
Price Reduction - Views - Primary on Main
Address
233 San Matteo St San Matteo St, Georgetown, TX
Price
$ 468,900
Property Attributes
- MLS#1962439
- TypeSingle Family
- Listing Status Active
- CountyWILLIAMSON
- CityGeorgetown
- AreaGTW
- NeighborhoodRancho Sienna Sec 02
- Zip78628
- StyleSingle Family Residence
- Year Built2012
- Taxes$ 11036
- Price$ 468,900
- Bedrooms4
- Full Bathrooms3
- Half Bathrooms0
- Sqr Footage2410
- Lot Size0.17 Acres
Data Source:
Austin Board of REALTORS® (ABOR) as distributed by MLS GRID
Property Description
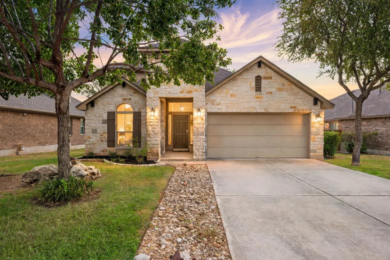
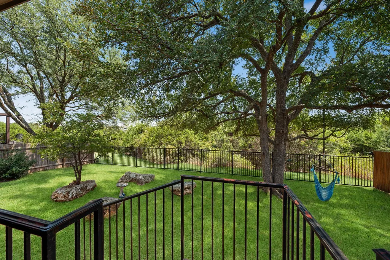
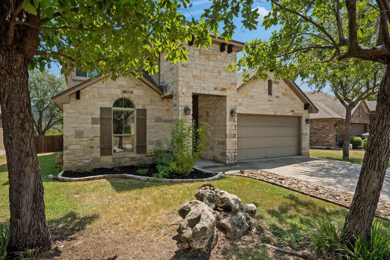
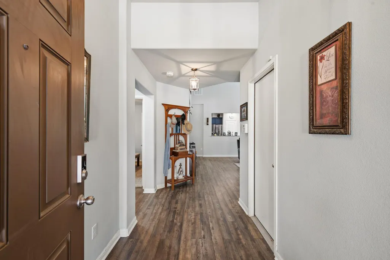
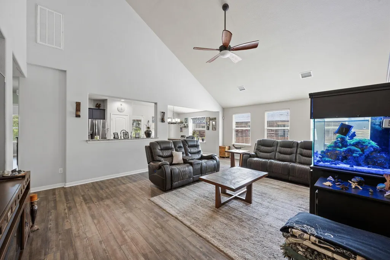
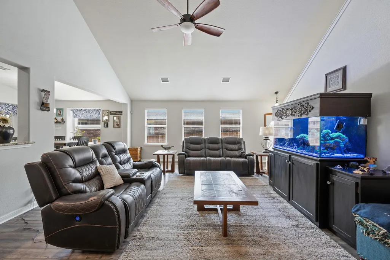
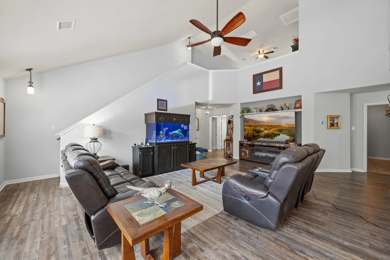
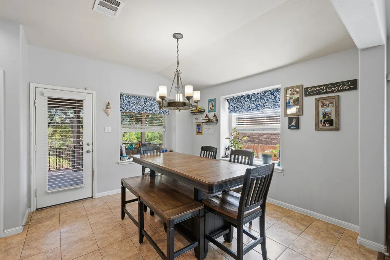
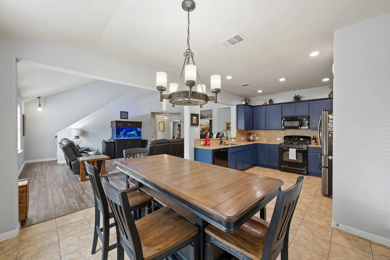
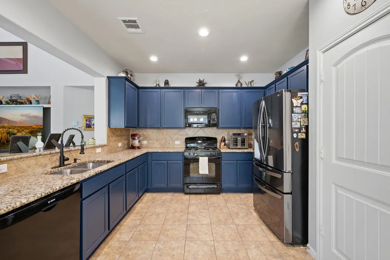
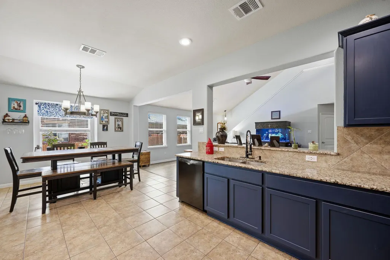
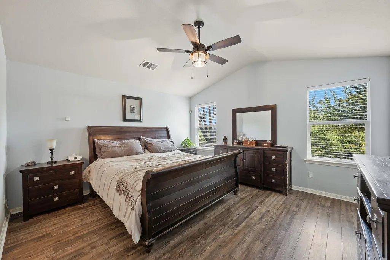
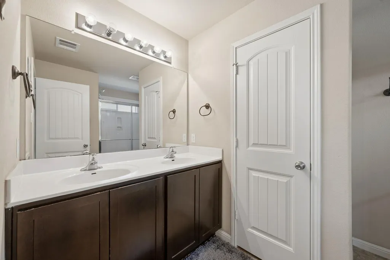
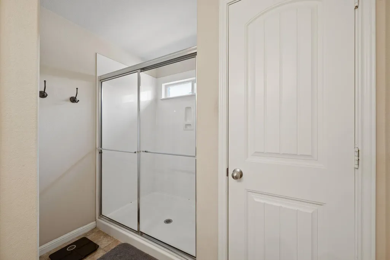
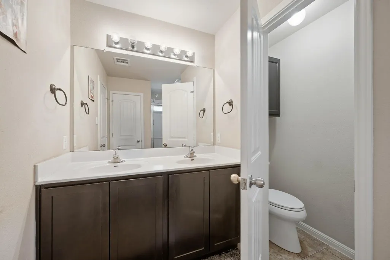
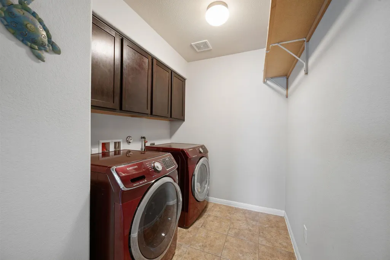
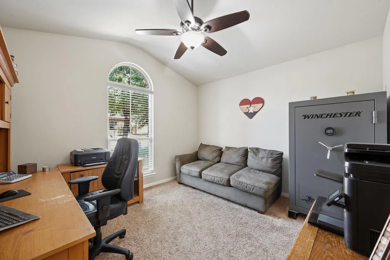
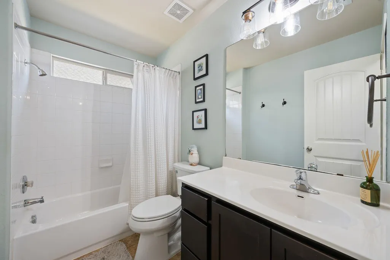
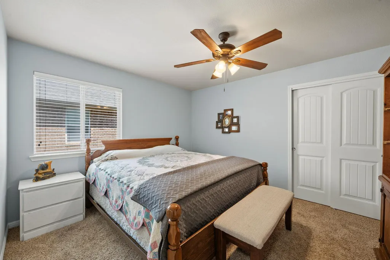
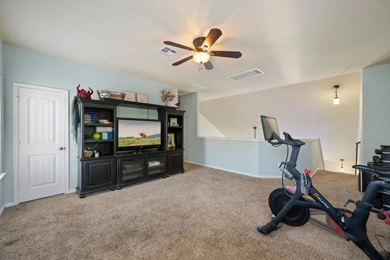
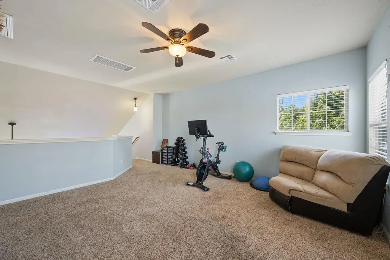
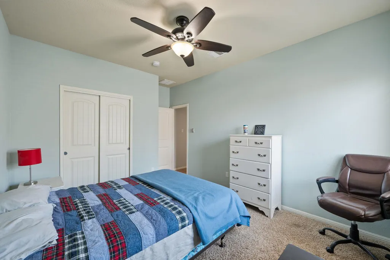
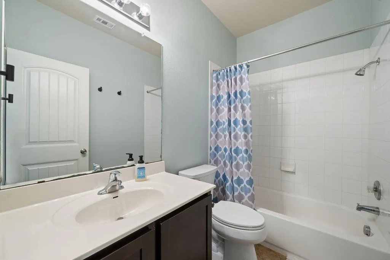
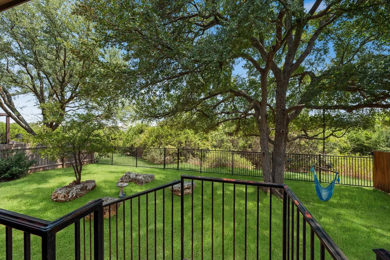
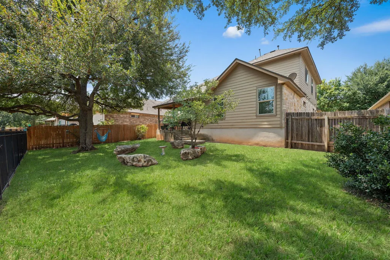
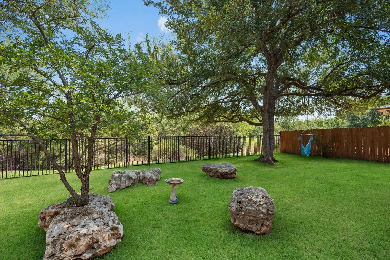
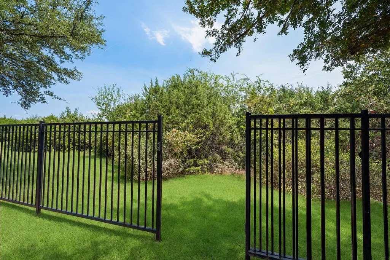
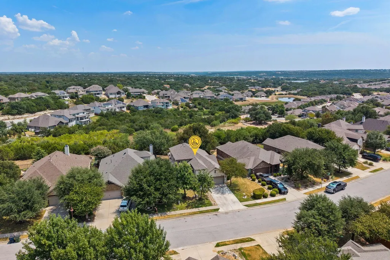
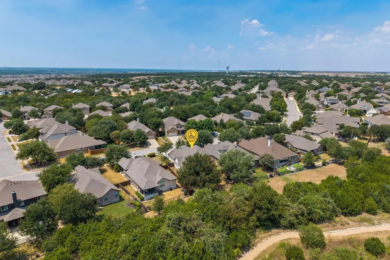
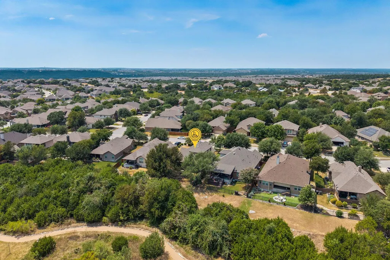
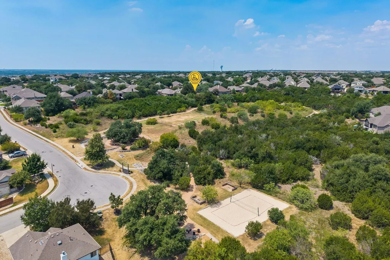
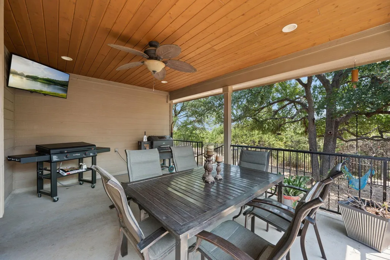
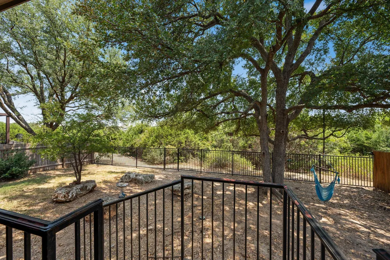
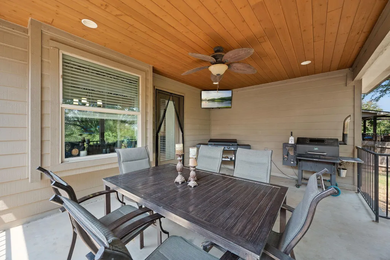
Rare GREENBELT VIEW AND ACCESS!! Set on a desirable greenbelt lot with extra privacy between neighboring home, this spacious 4-bedroom, 3 bath home offers peaceful views, added privacy and direct access to neighborhood walking trails through a gated wrought iron back fence. Mature oak and cedar elm trees creates a beautiful setting for birdwatching and enjoying local wildlife. The large east-facing covered patio provides a comfortable place to relax, entertain and enjoy the surrounding wildlife year-round- all while remaining conveniently located near school, shopping, dining, and downtown Georgetown. Inside, the flexible floor plan includes a downstairs primary suite, two additional bedrooms at the front of the home and an upstairs retreat with a full bedroom, full bath and versatile loft or second living area. Recent highlights include a roof replaced in 2021 and updated luxury vinyl plank flooring throughout the main living areas. Additional features include a water softener, sprinkler system, community gas, connection for an outdoor grill and generous garage utility connections. LUXURY COMMUNITY AMENITIES: Pool, splash pad, walking trail, wildlife, sports courts. Two 40 gal water heaters, HVAC I original but serviced regularly, Garbage disposal replaced 2 years ago, Water spigot in garage, Exterior 50 amp motor-home/RV outlet, MyQ garage opener, door cam, Keyless , Bosch dishwasher 2 years old. Fish tank/reverse osmosis equipment do not convey.
| Elementary School | Middle School | High School |
|---|---|---|
| Rancho Sienna Elementary School | Santa Rita Middle | Legacy Ranch High School |
| Price History | |
|---|---|
| 8/28/2026 | Listed $474,999 |
| 8/31/2026 | 1$474,900 |
| 9/8/2026 | 2$468,900 |
General Features
| Living Area | 2410 |
|---|---|
| Sewer | Public Sewer |
| Heating | ENERGY STAR Qualified Equipment |
| Cooling | ENERGY STAR Qualified Equipment |
| Utilities | Cable Available,Electricity Connected,Phone Available,Sewer Connected,Underground Utilities,Water Connected |
| Roof | Composition |
| Appliances | Dishwasher,Disposal,Gas Cooktop,Microwave,Oven,Water Softener Owned |
| HOA Fee | 66 |
| Garage Spaces | 2 |
| Association Fee Includes | Common Area Maintenance |
| Patio/Porch Features | Covered,Deck,Patio |
| Pool Features | None |
| Security Features | Prewired |
| Construction Materials | Brick |
| Year Built | 2012 |
| View | Park/Greenbelt |
| Levels | Two |
| Property Subtype | Single Family Residence |
| Tax Year | 2026 |
| Waterfront Features | None |
| Community Features | Clubhouse,Common Grounds,Courtyard,Dog Park,Picnic Area,Playground,Pool,Sport Court(s)/Facility,Street Lights,Tennis Court(s),Trail(s) |
| Accessibility | None |
| Assoc Fee Paid Per | Monthly |
| County | Williamson |
| New Construction | No |
| Property Type | Residential |
| HOA | Yes |
| Energy Efficient | None |
| Subdivision Name | Rancho Sienna Sec 02 |
| Facing Direction | West |
| Green Sustainability | None |
| Other Structures | None |
| Full Baths | 3 |
| Status | Active |
| Directions | From Ronald Reagan Blvd,turn east onto Via De Sienna Blvd. Turn right onto Arrezo Ln,left onto Cortona Ln,then right onto San Matteo St. Home will be on the left. |
| High School | Legacy Ranch |
| City | Georgetown |
| Disclosures | MUD,Seller Disclosure,Water District |
| Association Name | Rancho Sienna Master Community,Inc. |
| MLS Area | GTW |
| Lot Size Square Feet | 7405.2 |
| Elementary School | Rancho Sienna |
| Tax Annual Amount | 11036.82 |
| Middle/Junior High School | Santa Rita Middle |
| Property Condition | Resale |
| Builder Name | DRHorton |
| Standard Status | Active |
| Year Built Source | Public Records |
| Tax Assessed Value | 461274 |
Interior Features
| Interior Amenities | Ceiling-High,Multiple Living Areas,Open Floorplan,Primary Bedroom on Main,Walk-In Closet(s) |
|---|---|
| Flooring | Carpet,Tile,Vinyl |
| Window Features | None |
| Total Bedrooms | 4 |
| Main Level Bedrooms | 3 |
| LivingAreaSource | Public Records |
| Total Baths | 3 |
Exterior Features
| Exterior Amenities | Private Yard,RV Hookup |
|---|---|
| Fencing | Back Yard,Gate,Wrought Iron |
| Parking Features | Garage,Garage Faces Front |
| Lot Features | Front Yard,Native Plants,Sprinkler - Automatic,Trees-Large (Over 40 Ft),Views |
| Water Source | MUD |
| Total Parking | 2 |
| Foundation Details | Slab |
| Lot Dimensions | 60 x 125 |
| Lot Size Acres | 0.17 |
| Waterfront Y/N | No |
| Covered Spaces | 2 |
| Horse Y/N | No |
| Horse Amenities | None |
Amenities
- Foreclosure
- Views
- Short Sale
- New Construction
- Adult 55+
- Lease To Own
- No HOA Fees
- Furnished
- Primary On Main
- Air Conditioning
- Seller Finance
- Green
- Fixer Upper
- Horse
- Golf
- Fireplace
- Deck
- Garage
- Basement
- Pool
Property vs Single Family Average in 78628
Price
Taxes
Year Built
Visits
 The information being provided by Houston Association of REALTORS, Inc. is for the consumer's personal, non-commercial use and may not be used for any purpose other than to identify prospective properties consumers may be interested in purchasing. Any information relating to real estate for sale referenced on this web site comes from the Internet Data Exchange (IDX) program of the Houston Association of REALTORS, Inc. This web site may reference real estate listing(s) held by a brokerage firm other
 Greater El Paso Association of REALTORS® All information deemed reliable but not guaranteed. All properties are subject to prior sale, change or withdrawal. Neither listing broker(s) or information provider(s) shall be responsible for any typographical errors, misinformation, misprints and shall be held totally harmless. Listing(s) information is provided for consumer's personal, non-commercial use and may not be used for any purpose other than to identify prospective properties consumers may
 Austin Board of REALTORS® Copyright ©2026 All rights reserved.
