
Water Views - Primary on Main
Address
223 Volterra Cv, Georgetown, TX
Price
$ 415,000
Property Attributes
- MLS#2964739
- TypeSingle Family
- Listing Status Active
- CountyWILLIAMSON
- CityGeorgetown
- AreaGTW
- NeighborhoodRancho Sienna Sec 9
- Zip78628
- StyleSingle Family Residence
- Year Built2016
- Taxes$ 10940
- Price$ 415,000
- Bedrooms4
- Full Bathrooms2
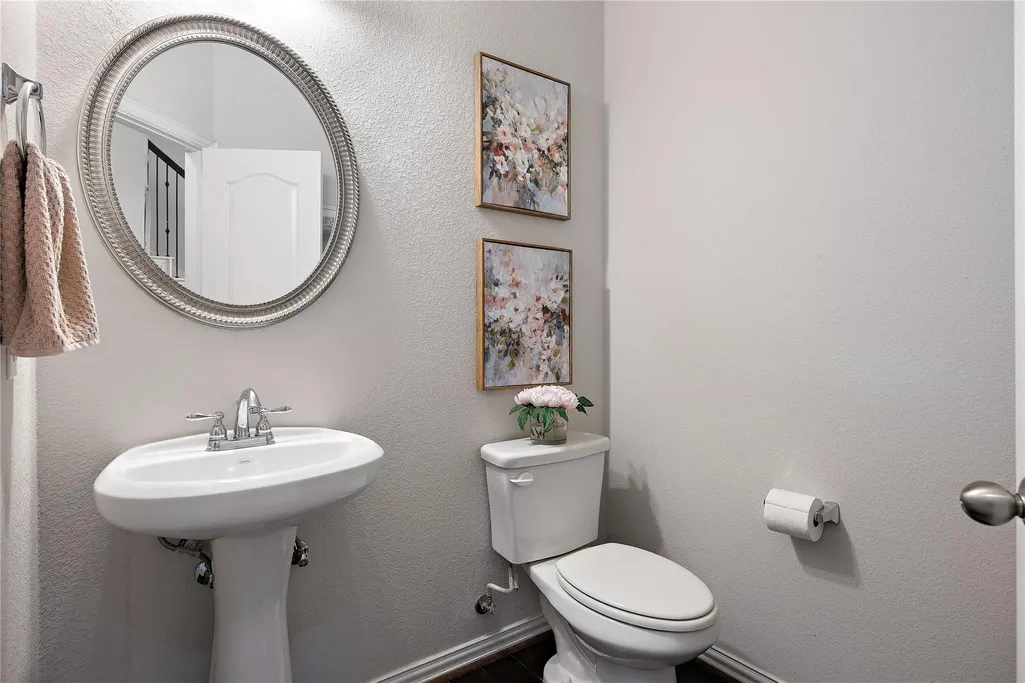
- Half Bathrooms1
- Sqr Footage2598
- Lot Size0.129 Acres
Data Source:
Austin Board of REALTORS® (ABOR) as distributed by MLS GRID
Property Description
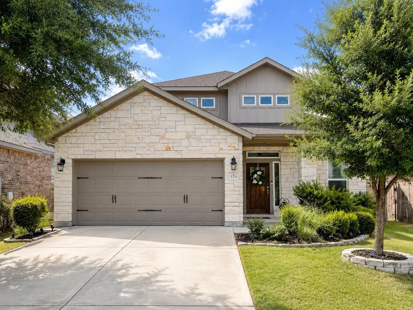
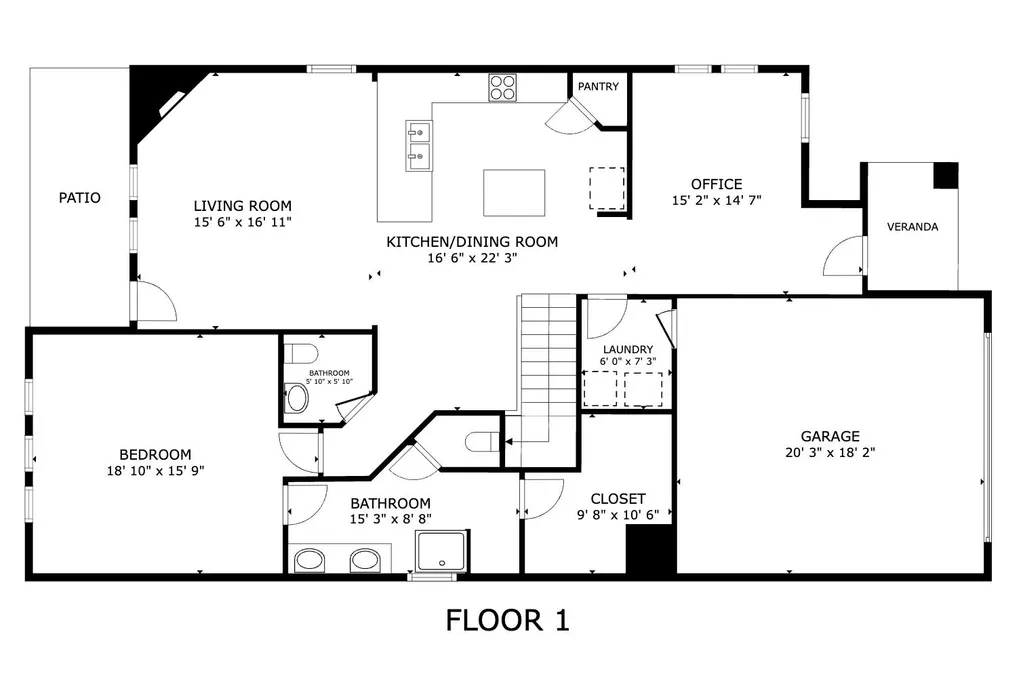
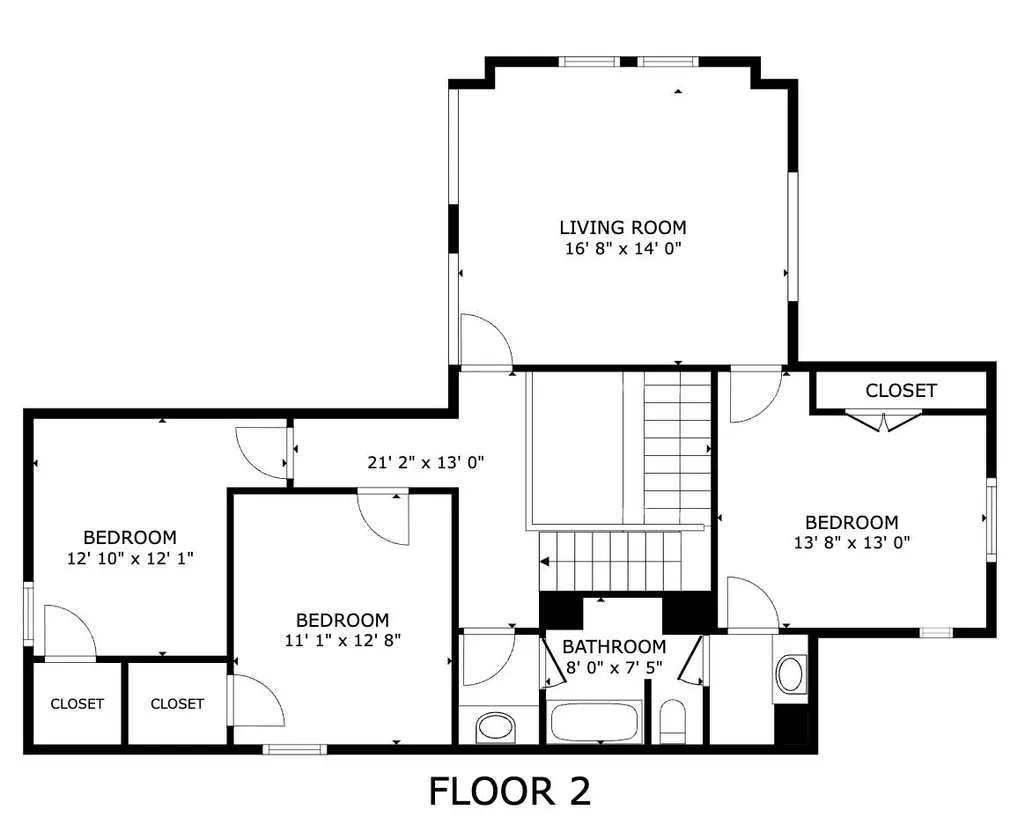
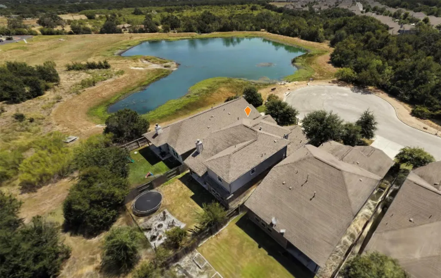
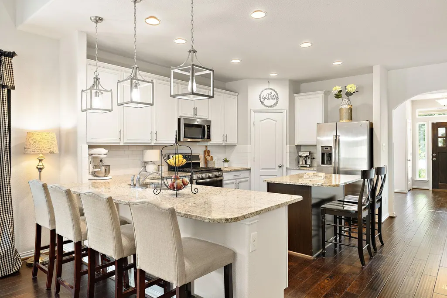
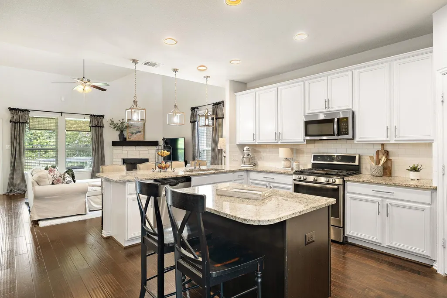
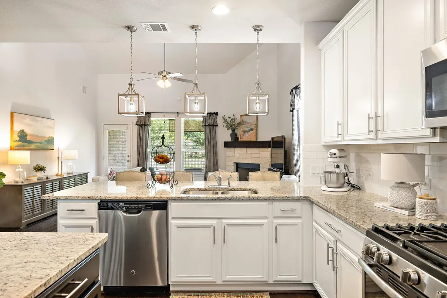
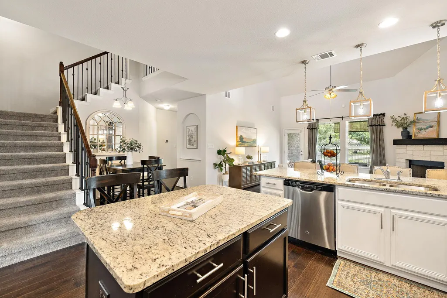
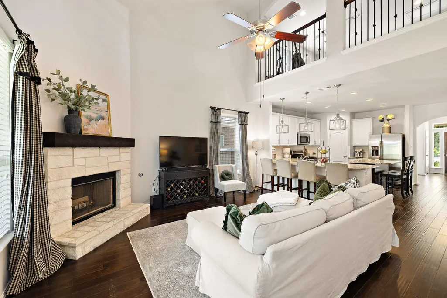
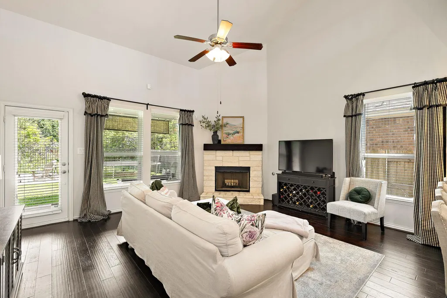
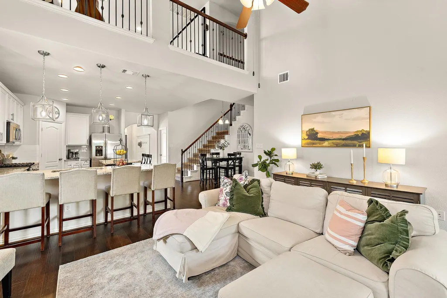
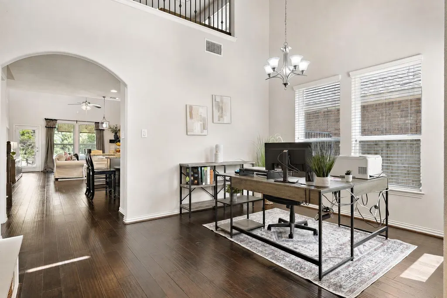
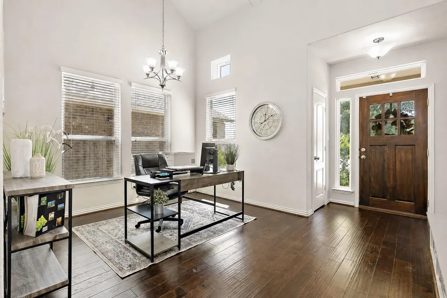
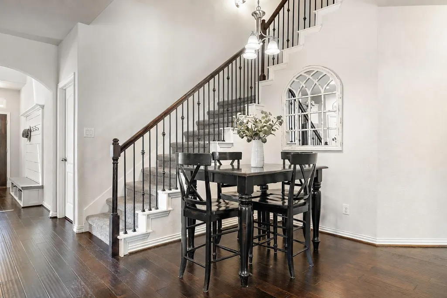
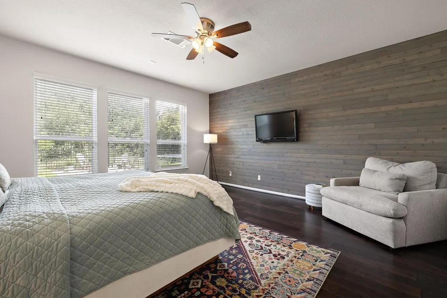
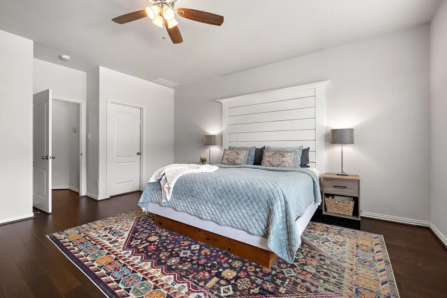
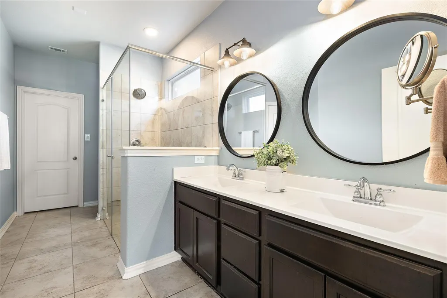
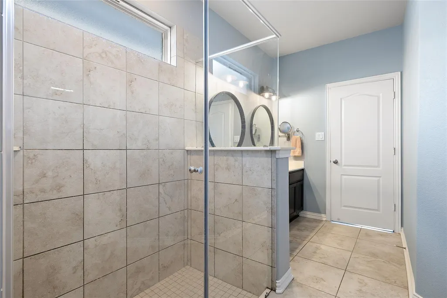
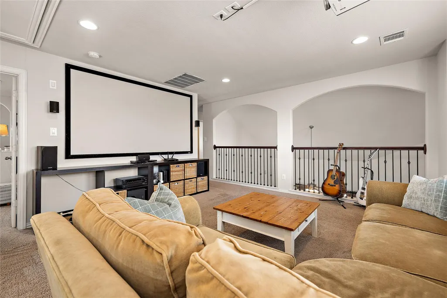
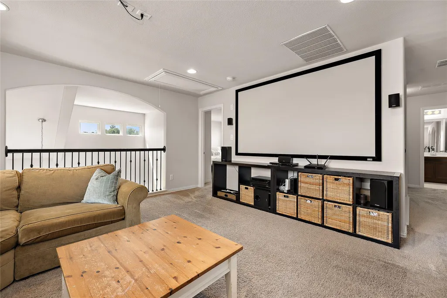
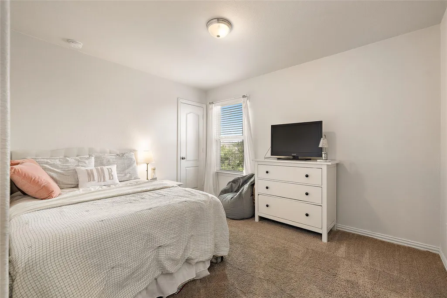
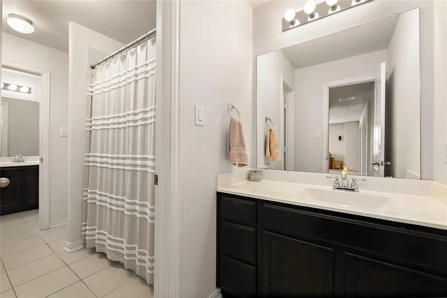
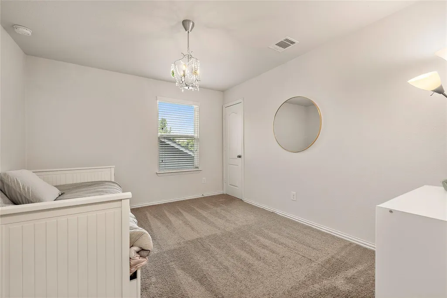
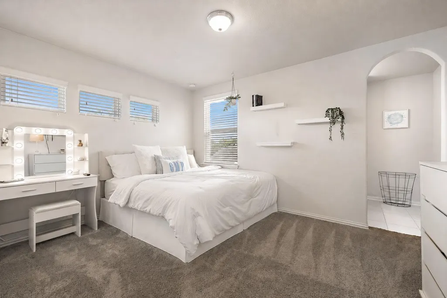
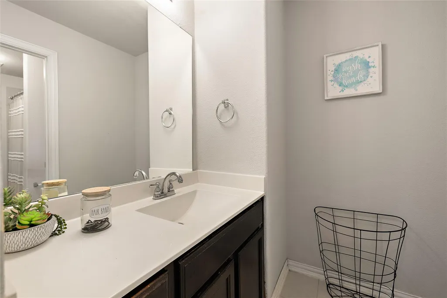
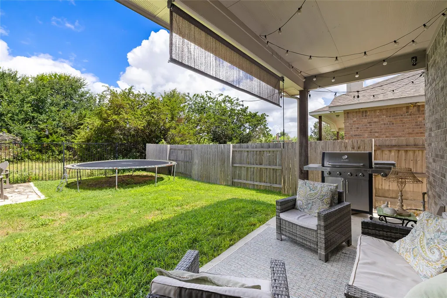
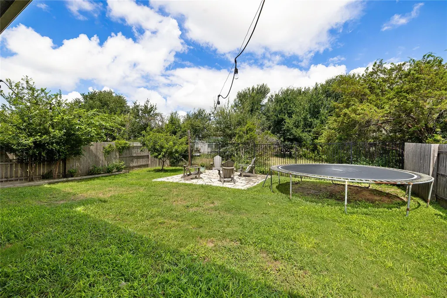
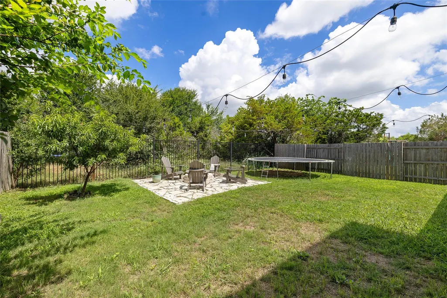
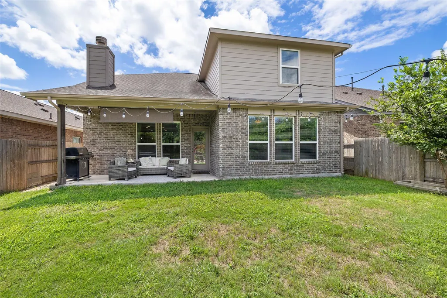
Welcome to 223 Volterra Cove, a beautifully designed home tucked away on a quiet cul-de-sac in Rancho Sienna. Offering nearly 2,600 square feet, this spacious floor plan combines open-concept living with thoughtful separation of spaces, creating a home that is both functional and inviting. Step inside to soaring ceilings, rich wood flooring, and an abundance of natural light that fills the main living areas. The two-story family room serves as the heart of the home, anchored by a cozy fireplace and large windows overlooking the backyard. The open layout flows seamlessly into the kitchen, where you'll find white cabinetry, granite countertops, stainless steel appliances, a gas cooktop, a large center island, and generous storage. A dedicated office near the front of the home provides a private space for working remotely, studying, or managing day-to-day tasks. The spacious dining area sits adjacent to the kitchen and living room, making entertaining easy and keeping everyone connected. The primary suite is conveniently located on the main floor and offers a peaceful retreat with wood flooring, an accent wall, and plenty of room to unwind. The ensuite bath features dual vanities, an oversized walk-in shower, and a large walk-in closet. Upstairs, a spacious loft creates the perfect secondary living area, media room, game room, or flex space. Three additional bedrooms and a Jack and Jill bathroom provide comfortable accommodations for family and guests. Outside, the covered patio overlooks a private backyard with mature trees beyond the fence line, creating a scenic backdrop and added sense of privacy. With room to play, relax, entertain, or enjoy a quiet evening outdoors, the backyard is ready to be enjoyed year-round. Located in the highly sought-after Rancho Sienna community, residents enjoy access to miles of trails, parks, playgrounds, community events, resort-style amenities, and an on-site elementary school.
| Elementary School | Middle School | High School |
|---|---|---|
| Rancho Sienna Elementary School | Santa Rita Middle | Legacy Ranch High School |
| Price History | |
|---|---|
| 8/12/2026 | Listed $415,000 |
General Features
| Living Area | 2598 |
|---|---|
| Sewer | MUD |
| Heating | Central,Fireplace(s) |
| Cooling | Ceiling Fan(s),Central Air,Electric |
| Utilities | Electricity Connected,Propane,Sewer Connected,Underground Utilities,Water Connected |
| Roof | Composition,Metal |
| Appliances | Dishwasher,Disposal,Gas Range,Microwave,Oven,Water Heater,Water Softener Owned |
| HOA Fee | 66 |
| Garage Spaces | 2 |
| Association Fee Includes | Common Area Maintenance |
| Patio/Porch Features | Covered,Front Porch,Patio |
| Pool Features | None |
| Security Features | Carbon Monoxide Detector(s),Smoke Detector(s) |
| Construction Materials | Masonry – Partial,Board & Batten Siding,Stone Veneer |
| Year Built | 2016 |
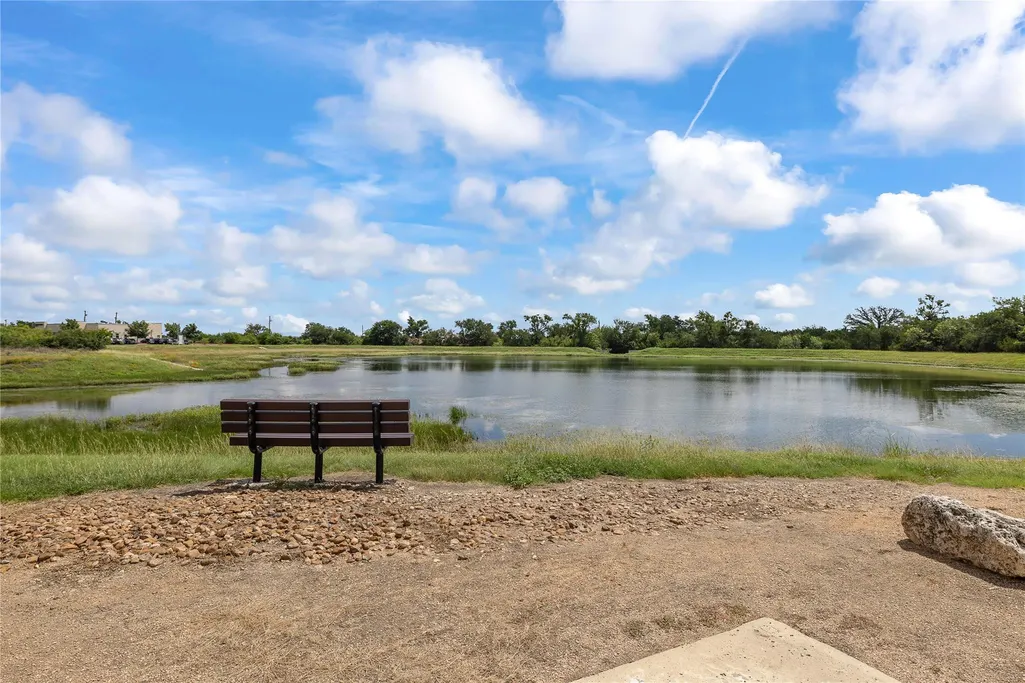
| View | Park/Greenbelt,Pond,Trees/Woods,Water |
| Levels | Two |
| Property Subtype | Single Family Residence |
| Tax Year | 2026 |
| Waterfront Features | None |
| Community Features | Clubhouse,Park,Pet Amenities,Planned Social Activities,Playground,Pool,Sport Court(s)/Facility,Trail(s) |
| Accessibility | None |
| Assoc Fee Paid Per | Monthly |
| County | Williamson |
| New Construction | No |
| Property Type | Residential |
| HOA | Yes |
| Energy Efficient | None |
| Subdivision Name | Rancho Sienna Sec 9 |
| Facing Direction | East |
| Green Sustainability | None |
| Other Structures | None |
| Full Baths | 2 |
| Status | Active |
| Directions | From IH-35 take exit 261 toward SH-29,Burnet. Turn left onto W University Ave. Turn left onto Bonnet Blvd. Turn right onto Volterra Cove. Destination is on the left |
| High School | Legacy Ranch |
| City | Georgetown |
| Disclosures | Seller Disclosure,Seller Provided Survey Available |
| Association Name | Rancho Sienna |
| MLS Area | GTW |
| Lot Size Square Feet | 5619.24 |
| Elementary School | Rancho Sienna |
| Tax Annual Amount | 10940 |
| Middle/Junior High School | Santa Rita Middle |
| Property Condition | Resale |
| Additional Parcels Y/N | No |
| Standard Status | Active |
| Year Built Source | Public Records |
| Tax Assessed Value | 444751 |
Interior Features
| Interior Amenities | Breakfast Bar,Ceiling Fan(s),Ceiling-High,Ceiling-Vaulted,Chandelier,Granite Counters,Double Vanity,Entrance Foyer,Interior Steps,Kitchen Island,Multiple Dining Areas,Multiple Living Areas,Open Floor |
|---|---|
| Flooring | Carpet,Tile,Wood |
| Total Fireplaces | 1 |
| Fireplace Features | Gas,Living Room,Stone |
| Window Features | Blinds,Screens,Window Coverings |
| Half Baths | 1 |
| Total Bedrooms | 4 |
| Main Level Bedrooms | 1 |
| LivingAreaSource | Public Records |
| Total Baths | 3 |
Exterior Features
| Exterior Amenities | Rain Gutters,Lighting,Private Yard |
|---|---|
| Fencing | Back Yard,Wood,Wrought Iron |
| Parking Features | Attached,Driveway,Garage,Garage Faces Front |
| Lot Features | Greenbelt,Cul-De-Sac,Sprinkler - Automatic |
| Water Source | MUD |
| Total Parking | 4 |
| Foundation Details | Slab |
| Lot Size Acres | 0.129 |
| Waterfront Y/N | No |
| Covered Spaces | 2 |
| Horse Y/N | No |
| Horse Amenities | None |
Amenities
- Foreclosure
- Views
- Short Sale
- New Construction
- Adult 55+
- Lease To Own
- No HOA Fees
- Furnished
- Primary On Main
- Air Conditioning
- Seller Finance
- Green
- Fixer Upper
- Horse
- Golf
- Fireplace
- Deck
- Garage
- Basement
- Pool
Property vs Single Family Average in 78628
Price
Taxes
Year Built
Visits
 The information being provided by Houston Association of REALTORS, Inc. is for the consumer's personal, non-commercial use and may not be used for any purpose other than to identify prospective properties consumers may be interested in purchasing. Any information relating to real estate for sale referenced on this web site comes from the Internet Data Exchange (IDX) program of the Houston Association of REALTORS, Inc. This web site may reference real estate listing(s) held by a brokerage firm other
 Greater El Paso Association of REALTORS® All information deemed reliable but not guaranteed. All properties are subject to prior sale, change or withdrawal. Neither listing broker(s) or information provider(s) shall be responsible for any typographical errors, misinformation, misprints and shall be held totally harmless. Listing(s) information is provided for consumer's personal, non-commercial use and may not be used for any purpose other than to identify prospective properties consumers may
 Austin Board of REALTORS® Copyright ©2026 All rights reserved.
