
Views - Primary on Main
Address
10700 Spiderling Ct, Austin, TX
Price
$ 1,695,000
Property Attributes
- MLS#7259886
- TypeSingle Family
- Listing Status Active
- CountyTRAVIS
- CityAustin
- Area8W
- NeighborhoodSenna Hills
- Zip78733
- StyleSingle Family Residence
- Year Built2007
- Price$ 1,695,000
- Bedrooms4
- Full Bathrooms3
- Half Bathrooms1
- Sqr Footage4117
- Lot Size0.342 Acres
Data Source:
Austin Board of REALTORS® (ABOR) as distributed by MLS GRID
Property Description
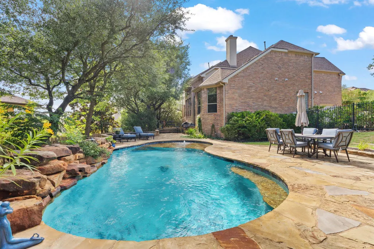
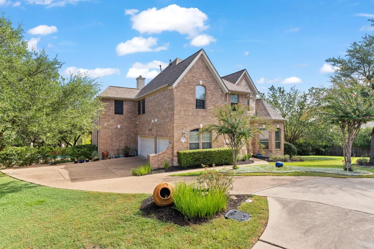
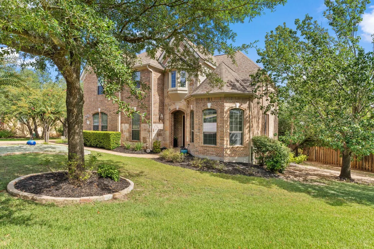
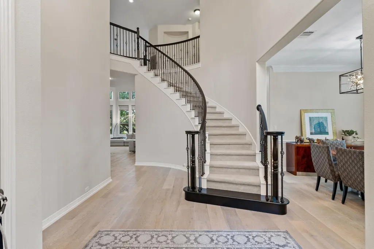
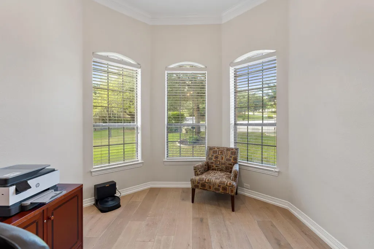
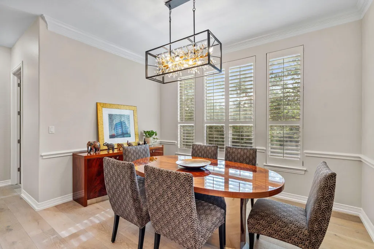
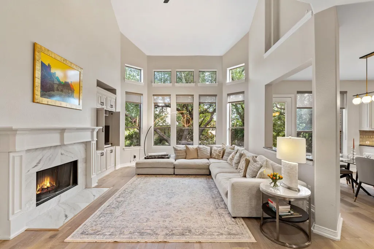
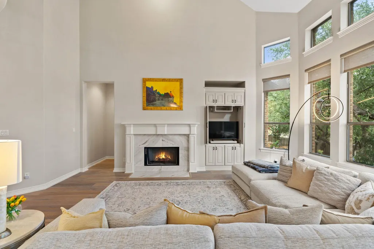
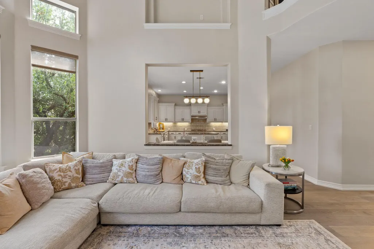
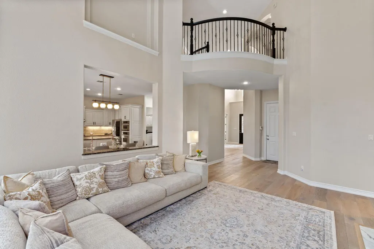
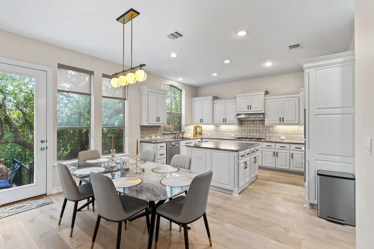
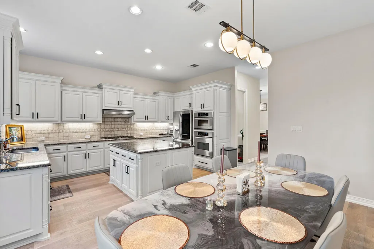
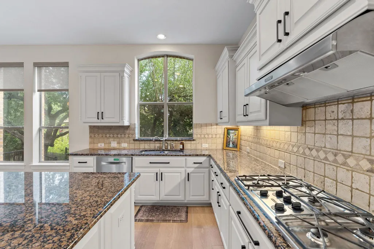
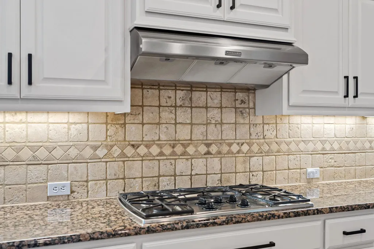
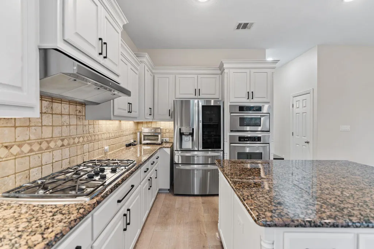
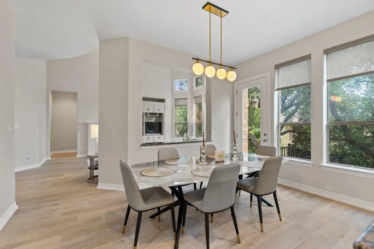
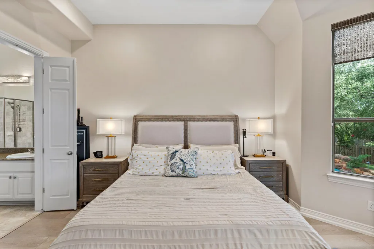
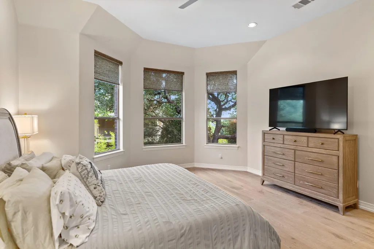
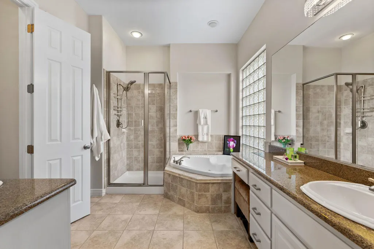
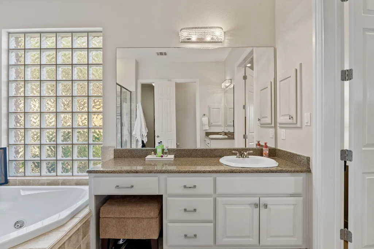
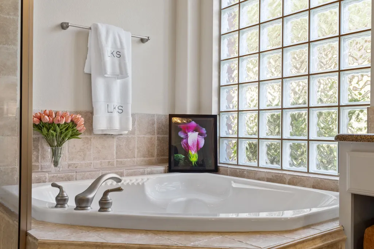
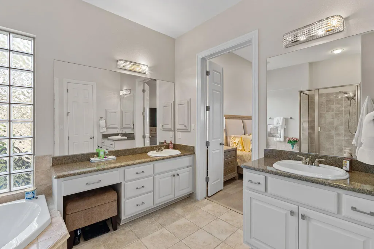
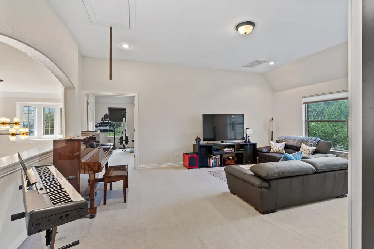
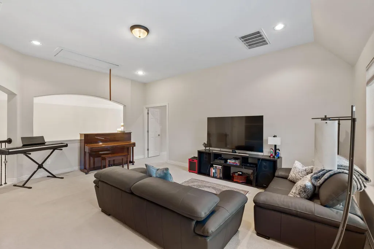
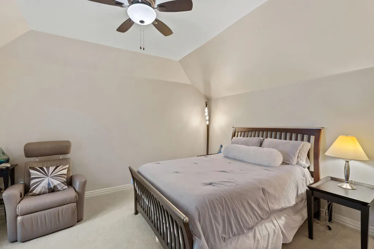
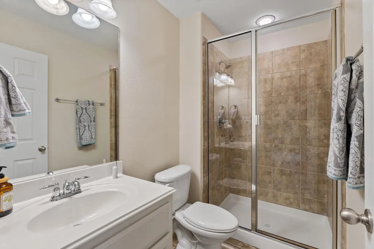
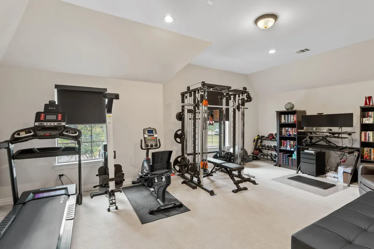
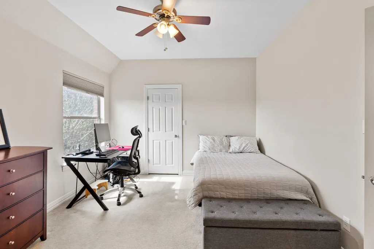
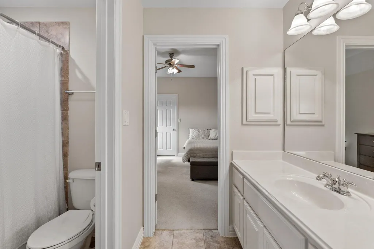
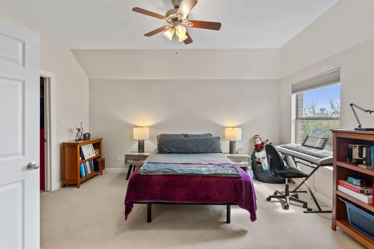
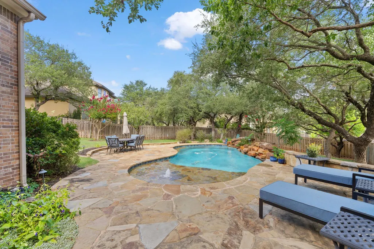
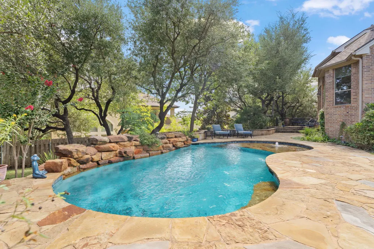
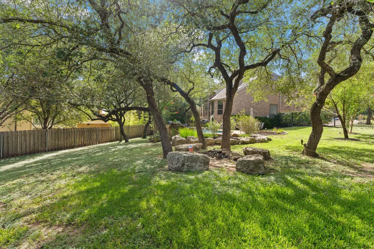
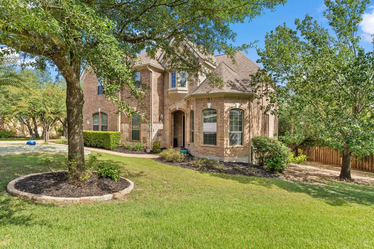
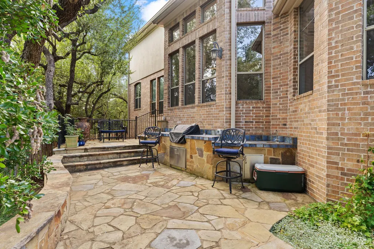
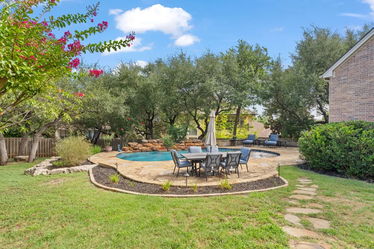
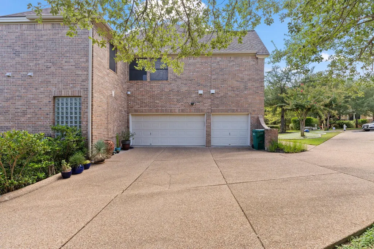
Welcome to this stunning 4-bedroom, 3.5-bath home spanning 4,117 square feet at 10700 Spiderling Court in Austin, Texas. Located in the highly regarded Eanes ISD and just minutes from Hill Country Galleria and downtown Austin, this residence offers an exceptional blend of space, style, and convenience. A grand entryway with soaring vaulted ceilings sets an impressive tone as you step inside onto all-new wood floors throughout the main level, leading to a private office perfect for focused work. Freshly painted throughout, the home feels bright and move-in ready. The heart of the home is a huge open kitchen that overlooks a spacious living room, creating an inviting flow ideal for everyday living and entertaining. The bright breakfast room opens directly onto a sparkling pool and patio, extending your living space outdoors. Upstairs, three bedrooms share the level with a versatile game room and media area. The entire house flows beautifully from one space to the next. Nestled in a wonderful neighborhood featuring parks and community pools, this home is a true gem.
| Elementary School | Middle School | High School |
|---|---|---|
| Barton Creek Elementary School | West Ridge Middle School | Westlake High School |
| Price History | |
|---|---|
| 7/27/2026 | Listed $1,695,000 |
General Features
| Living Area | 4117 |
|---|---|
| Sewer | MUD |
| Heating | Central |
| Cooling | Central Air |
| Utilities | Electricity Connected,High Speed Internet,Propane,Sewer Connected,Water Connected |
| Roof | Composition |
| Appliances | Built-In Oven(s),Dishwasher,Disposal,Microwave,Vented Exhaust Fan,Water Softener Owned |
| HOA Fee | 100 |
| Garage Spaces | 3 |
| Association Fee Includes | Common Area Maintenance |
| Patio/Porch Features | Porch,Rear Porch |
| Pool Features | In Ground,Outdoor Pool |
| Security Features | Prewired,Security System Owned,Smoke Detector(s) |
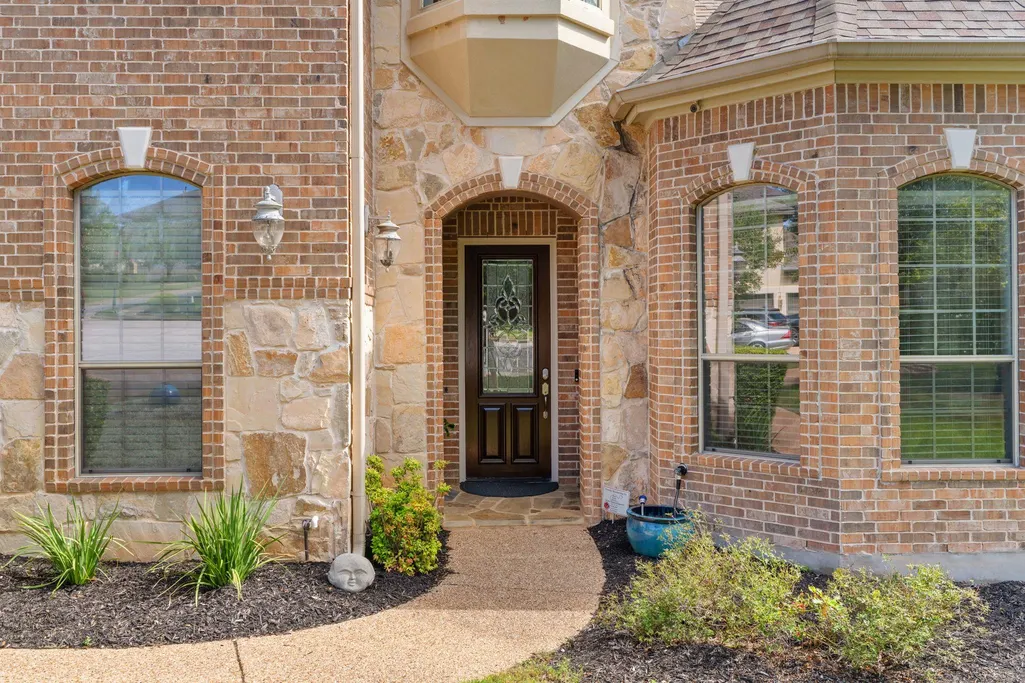
| Construction Materials | Brick,Stone,Stucco |
| Year Built | 2007 |
| View | Hill Country |
| Levels | Two |
| Property Subtype | Single Family Residence |
| Tax Year | 2025 |
| Waterfront Features | None |
| Community Features | Common Grounds,Playground,Pool,Sidewalks,Tennis Court(s),Trail(s) |
| Accessibility | None |
| Assoc Fee Paid Per | Monthly |
| County | Travis |
| New Construction | No |
| Property Type | Residential |
| HOA | Yes |
| Energy Efficient | None |
| Subdivision Name | Senna Hills |
| Facing Direction | South |
| Green Sustainability | None |
| Other Structures | None |
| Full Baths | 3 |
| Status | Active |
| Directions | From Bee Cave take Senna Hills Drive to Milagro. Spiderling is the second cul de sac on the right. |
| High School | Westlake |
| City | Austin |
| Disclosures | Seller Disclosure,Seller Provided Survey Available |
| Association Name | Senna Hills HOA |
| MLS Area | 8W |
| Lot Size Square Feet | 14897.52 |
| Spa Features | None |
| Elementary School | Barton Creek |
| Middle/Junior High School | West Ridge |
| Property Condition | Resale |
| Additional Parcels Y/N | No |
| Builder Name | Drees Custom Homes |
| Standard Status | Active |
| Year Built Source | Public Records |
Interior Features
| Interior Amenities | Breakfast Bar,Cathedral Ceiling(s),Granite Counters,Double Vanity,Entrance Foyer,High Speed Internet,Multiple Dining Areas,Multiple Living Areas,Pantry,Primary Bedroom on Main,Study/Home Office,Walk- |
|---|---|
| Flooring | Carpet,Tile,Wood |
| Total Fireplaces | 1 |
| Fireplace Features | Family Room |
| Window Features | Insulated Windows,Screens,Window Coverings,Window Treatments |
| Half Baths | 1 |
| Total Bedrooms | 4 |
| Main Level Bedrooms | 1 |
| LivingAreaSource | Public Records |
| Total Baths | 4 |
Exterior Features
| Exterior Amenities | Gas Grill,Rain Gutters,Private Yard |
|---|---|
| Fencing | Wood,Wrought Iron |
| Parking Features | Garage Faces Side,Off Street |
| Lot Features | Cul-De-Sac,Curbs,Front Yard,Native Plants,Pie Shaped Lot,Sprinkler - Automatic,Trees-Medium (20 Ft - 40 Ft),Trees-Small (Under 20 Ft) |
| Water Source | MUD |
| Total Parking | 6 |
| Foundation Details | Slab |
| Lot Dimensions | 14908 |
| Lot Size Acres | 0.342 |
| Waterfront Y/N | No |
| Covered Spaces | 3 |
| Horse Y/N | No |
| Horse Amenities | None |
Amenities
- Foreclosure
- Views
- Short Sale
- New Construction
- Adult 55+
- Lease To Own
- No HOA Fees
- Furnished
- Primary On Main
- Air Conditioning
- Seller Finance
- Green
- Fixer Upper
- Horse
- Golf
- Fireplace
- Deck
- Garage
- Basement
- Pool
Property vs Single Family Average in 78733
Price
Year Built
Visits
 The information being provided by Houston Association of REALTORS, Inc. is for the consumer's personal, non-commercial use and may not be used for any purpose other than to identify prospective properties consumers may be interested in purchasing. Any information relating to real estate for sale referenced on this web site comes from the Internet Data Exchange (IDX) program of the Houston Association of REALTORS, Inc. This web site may reference real estate listing(s) held by a brokerage firm other
 Greater El Paso Association of REALTORS® All information deemed reliable but not guaranteed. All properties are subject to prior sale, change or withdrawal. Neither listing broker(s) or information provider(s) shall be responsible for any typographical errors, misinformation, misprints and shall be held totally harmless. Listing(s) information is provided for consumer's personal, non-commercial use and may not be used for any purpose other than to identify prospective properties consumers may
 Austin Board of REALTORS® Copyright ©2026 All rights reserved.
