
Primary on Main
Address
12018 Rotherham Dr, Austin, TX
Price
$ 295,000
Property Attributes
- MLS#8884129
- TypeSingle Family
- Listing Status Active
- CountyTRAVIS
- CityAustin
- AreaNE
- NeighborhoodCopperfield Sec 01 Ph C
- Zip78753
- StyleSingle Family Residence
- Year Built1983
- Taxes$ 6724
- Price$ 295,000
- Bedrooms3
- Full Bathrooms1
- Half Bathrooms0
- Sqr Footage1052
- Lot Size0.143 Acres
Data Source:
Austin Board of REALTORS® (ABOR) as distributed by MLS GRID
Property Description
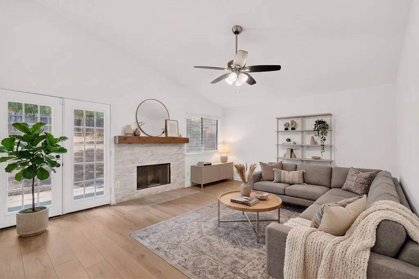
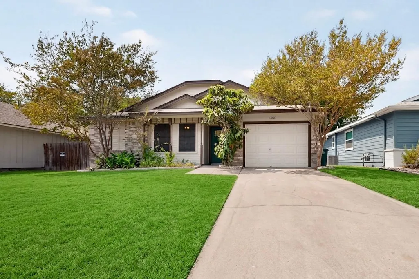
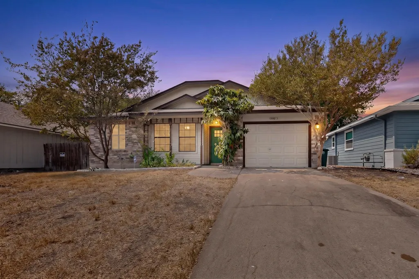
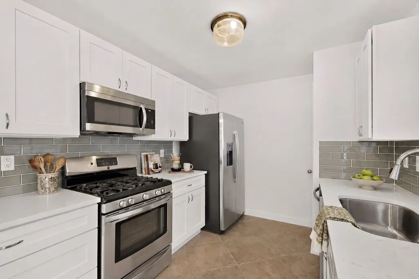
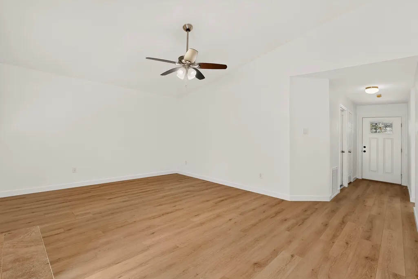
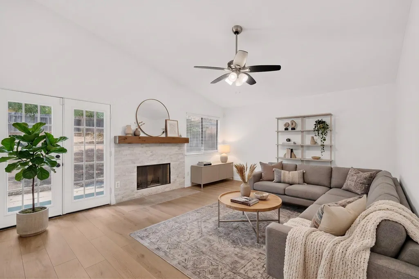
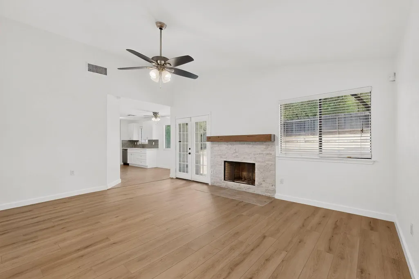
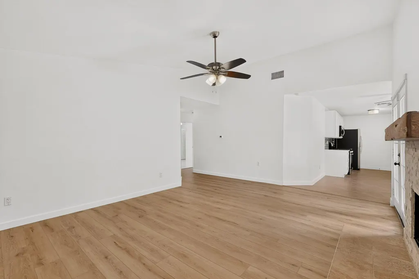
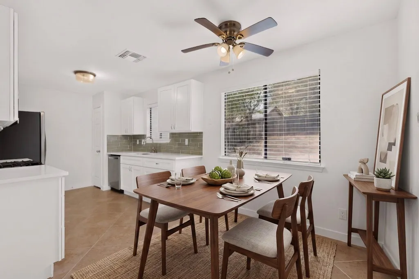
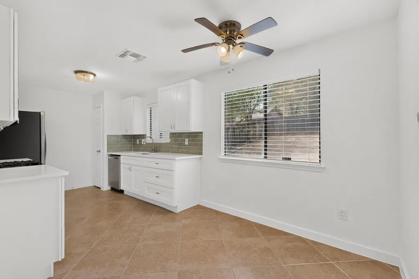
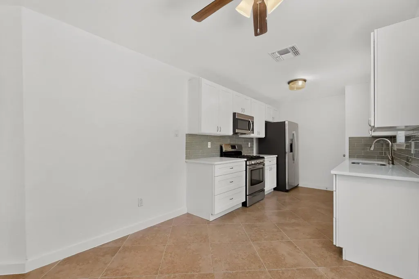
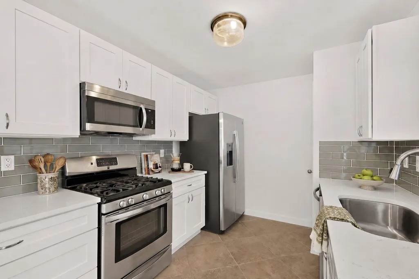
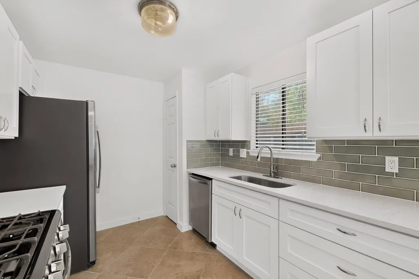
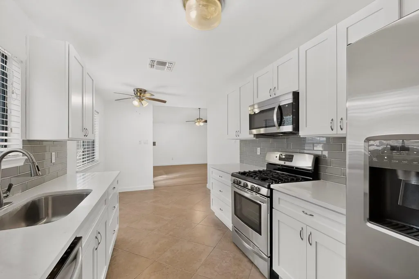
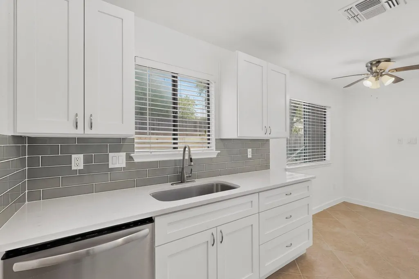
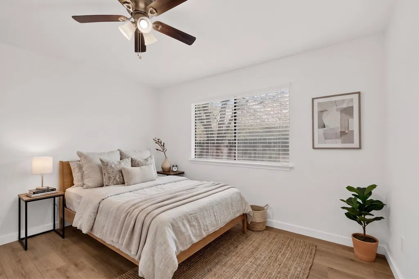
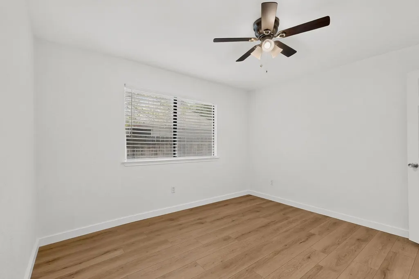
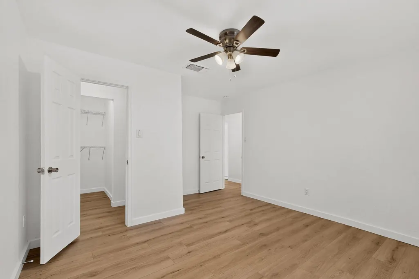
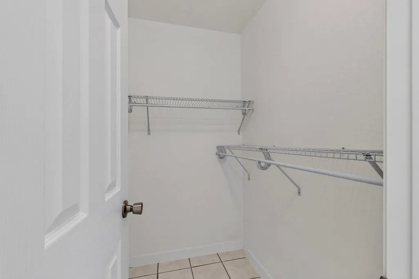
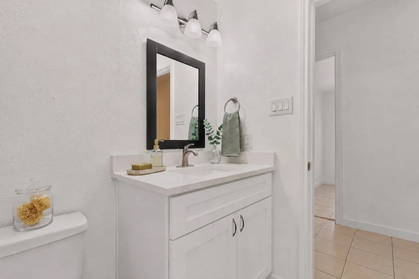
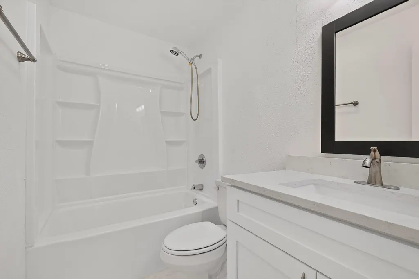
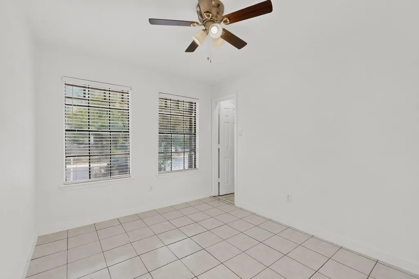
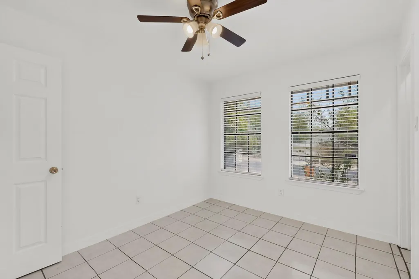
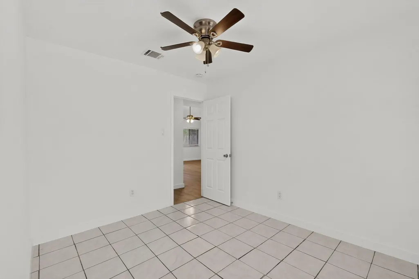
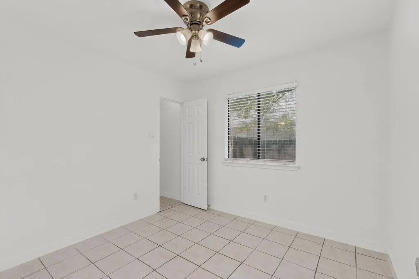
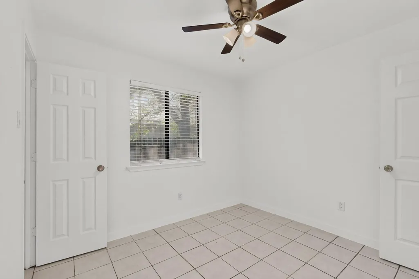
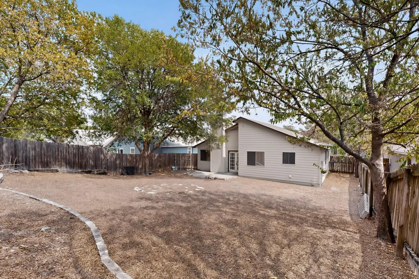
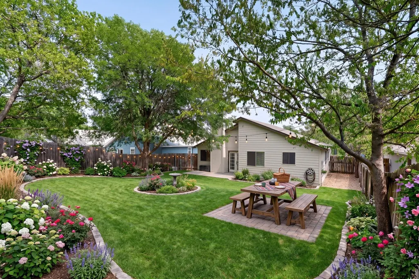
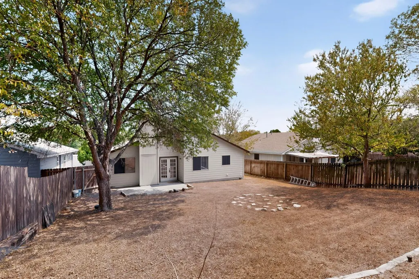
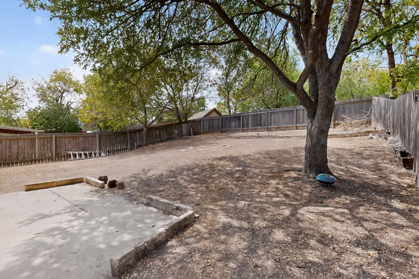
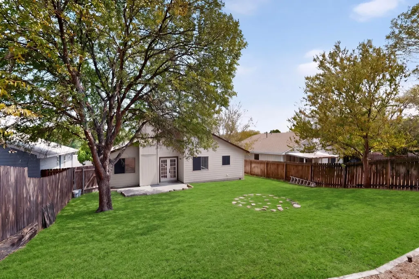
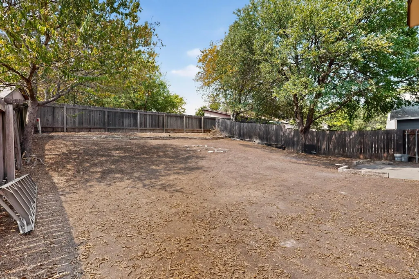
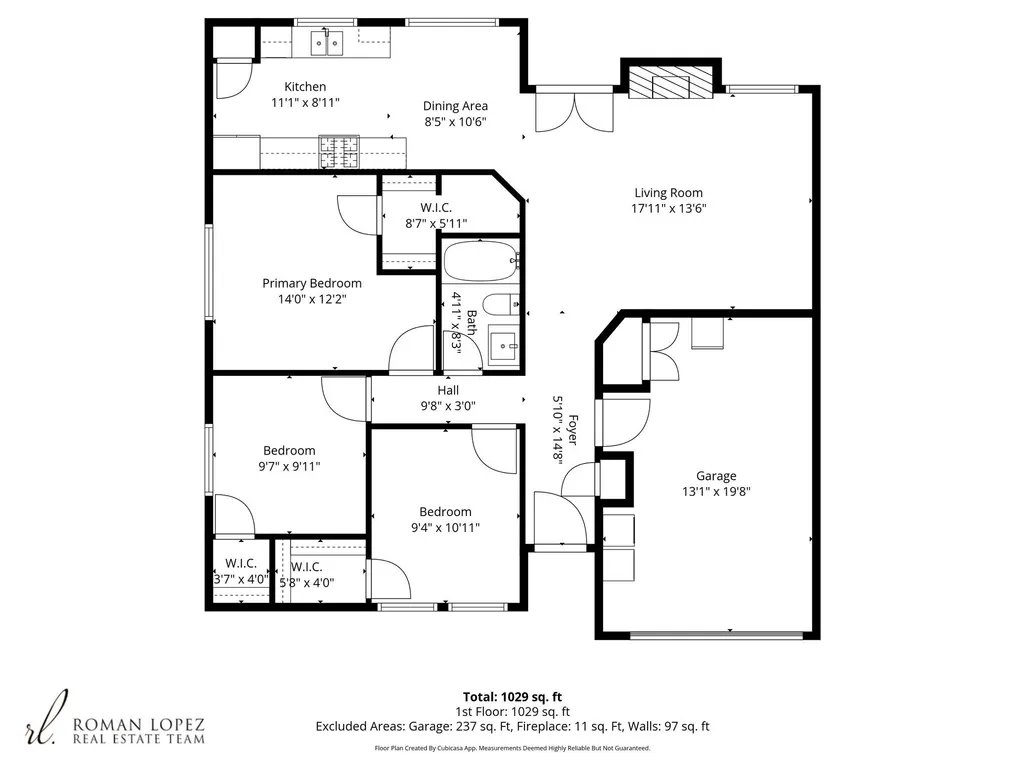
Welcome to 12018 Rotherham Dr, an extensively remodeled single-story home in Austin’s established Copperfield community. This 3-bedroom, 2-bath residence offers approximately 1,052 square feet of thoughtfully updated living space, blending fresh modern finishes with a comfortable, functional layout. The transformation begins outside with all-new exterior siding and fresh exterior paint, creating a crisp, updated first impression. Inside, vaulted ceilings and abundant natural light enhance the open, airy feel of the main living area. A striking wood-burning fireplace anchors the space, adding warmth and character, while the living room flows seamlessly into the dining area and kitchen for easy everyday living and entertaining. The remodeled kitchen features new cabinetry, quartz countertops, modern fixtures, and stainless steel appliances. New laminate wood flooring and fresh interior paint extend throughout the home, creating a clean, cohesive look with no carpet. The bathroom has also been refreshed with new cabinets, quartz countertops, and updated fixtures. Step outside to a private, fenced backyard with a spacious uncovered patio, ideal for weekend cookouts, outdoor dining, or relaxing in the Texas sunshine. A welcoming front porch adds another inviting place to unwind. Located in Copperfield with no HOA, this home offers added flexibility without monthly association dues. Its convenient North Austin location provides easy access to major roadways, employers, shopping, dining, and everyday essentials. With extensive updates already completed, 12018 Rotherham Dr is truly move-in ready. An excellent opportunity for a first-time buyer, investor, or anyone looking for a stylish, low-maintenance home in the desirable 78753 area.
| Elementary School | Middle School | High School |
|---|---|---|
| Copperfield Elementary School | Kelly Lane Middle School | John B Connally High School |
| Price History | |
|---|---|
| 5/6/2026 | Listed $272,000 |
General Features
| Living Area | 1052 |
|---|---|
| Sewer | Public Sewer |
| Heating | Natural Gas |
| Cooling | Electric |
| Utilities | Electricity Connected,High Speed Internet,Natural Gas Connected,Phone Connected,Sewer Connected,Water Connected |
| Roof | Asphalt,Composition |
| Appliances | Dishwasher,Disposal,Dryer,Microwave,Free-Standing Gas Oven,Range,Refrigerator,Free-Standing Refrigerator,Stainless Steel Appliance(s),Washer,Washer/Dryer,Electric Water Heater,Water Heater |
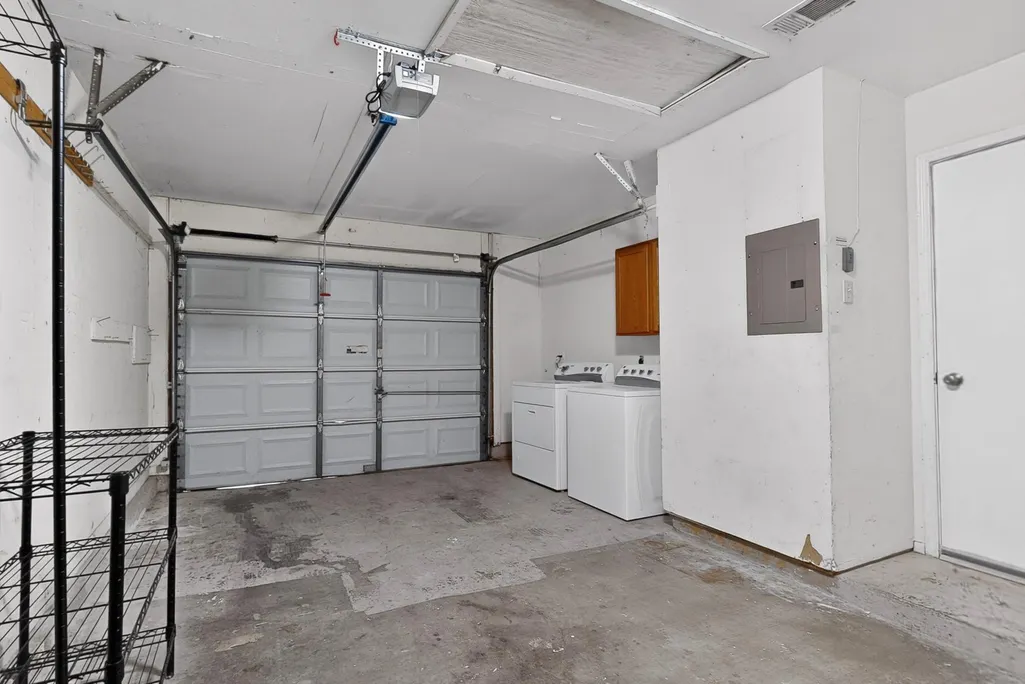
| Garage Spaces | 1 |
| Patio/Porch Features | Front Porch,Patio,Porch |
| Pool Features | None |
| Construction Materials | Frame,HardiPlank Type,Shake Siding |
| Year Built | 1983 |
| View | None |
| Levels | One |
| Property Subtype | Single Family Residence |
| Tax Year | 2025 |
| Waterfront Features | None |
| Community Features | Trail(s) |
| Accessibility | None |
| County | Travis |
| New Construction | No |
| Property Type | Residential |
| HOA | No |
| Energy Efficient | None |
| Subdivision Name | Copperfield Sec 01 Ph C |
| Facing Direction | Southeast |
| Green Sustainability | None |
| Other Structures | None |
| Full Baths | 1 |
| Status | Active |
| Directions | Dessau Road To Shropshire LN. Go west on Shropshire and take the first left onto Rotherham. Property will be the first one on the right. |
| High School | John B Connally |
| City | Austin |
| Disclosures | Seller Disclosure |
| MLS Area | NE |
| Lot Size Square Feet | 6229.08 |
| Elementary School | Copperfield |
| Tax Annual Amount | 6723.84 |
| Middle/Junior High School | Kelly Lane |
| Property Condition | Updated/Remodeled |
| Standard Status | Active |
| Year Built Source | Public Records |
| Tax Assessed Value | 301763 |
Interior Features
| Interior Amenities | Ceiling Fan(s),Ceiling-Vaulted,Quartz Counters,No Interior Steps,Open Floorplan,Pantry,Primary Bedroom on Main,Smart Thermostat,Walk-In Closet(s) |
|---|---|
| Flooring | Laminate,Tile |
| Total Fireplaces | 1 |
| Fireplace Features | Family Room,Masonry,Wood Burning |
| Window Features | Blinds |
| Total Bedrooms | 3 |
| Main Level Bedrooms | 3 |
| LivingAreaSource | Public Records |
| Total Baths | 1 |
Exterior Features
| Exterior Amenities | Private Yard |
|---|---|
| Fencing | Privacy,Wood |
| Parking Features | Attached,Garage,Garage Faces Front |
| Lot Features | Interior Lot,Level |
| Water Source | Public |
| Total Parking | 2 |
| Foundation Details | Slab |
| Lot Size Acres | 0.143 |
| Waterfront Y/N | No |
| Covered Spaces | 1 |
| Horse Y/N | No |
| Horse Amenities | None |
Amenities
- Foreclosure
- Views
- Short Sale
- New Construction
- Adult 55+
- Lease To Own
- No HOA Fees
- Furnished
- Primary On Main
- Air Conditioning
- Seller Finance
- Green
- Fixer Upper
- Horse
- Golf
- Fireplace
- Deck
- Garage
- Basement
- Pool
Property vs Single Family Average in 78753
Price
Taxes
Year Built
Visits
 The information being provided by Houston Association of REALTORS, Inc. is for the consumer's personal, non-commercial use and may not be used for any purpose other than to identify prospective properties consumers may be interested in purchasing. Any information relating to real estate for sale referenced on this web site comes from the Internet Data Exchange (IDX) program of the Houston Association of REALTORS, Inc. This web site may reference real estate listing(s) held by a brokerage firm other
 Greater El Paso Association of REALTORS® All information deemed reliable but not guaranteed. All properties are subject to prior sale, change or withdrawal. Neither listing broker(s) or information provider(s) shall be responsible for any typographical errors, misinformation, misprints and shall be held totally harmless. Listing(s) information is provided for consumer's personal, non-commercial use and may not be used for any purpose other than to identify prospective properties consumers may
 Austin Board of REALTORS® Copyright ©2026 All rights reserved.
