
Price Reduction
Address
15221 Los Angeles Street, Clint, TX
Price
$ 75,000
Property Attributes
- MLS#945242
- TypeSingle Family
- Listing Status Active
- CountyEl Paso
- CityClint
- NeighborhoodCobos Quadrilla
- Zip79836
- Style1 Story
- Year Built1932
- Taxes$ 1762
- Price$ 75,000
- Bedrooms3
- Full Bathrooms1
- Half Bathrooms0
- Sqr Footage1525
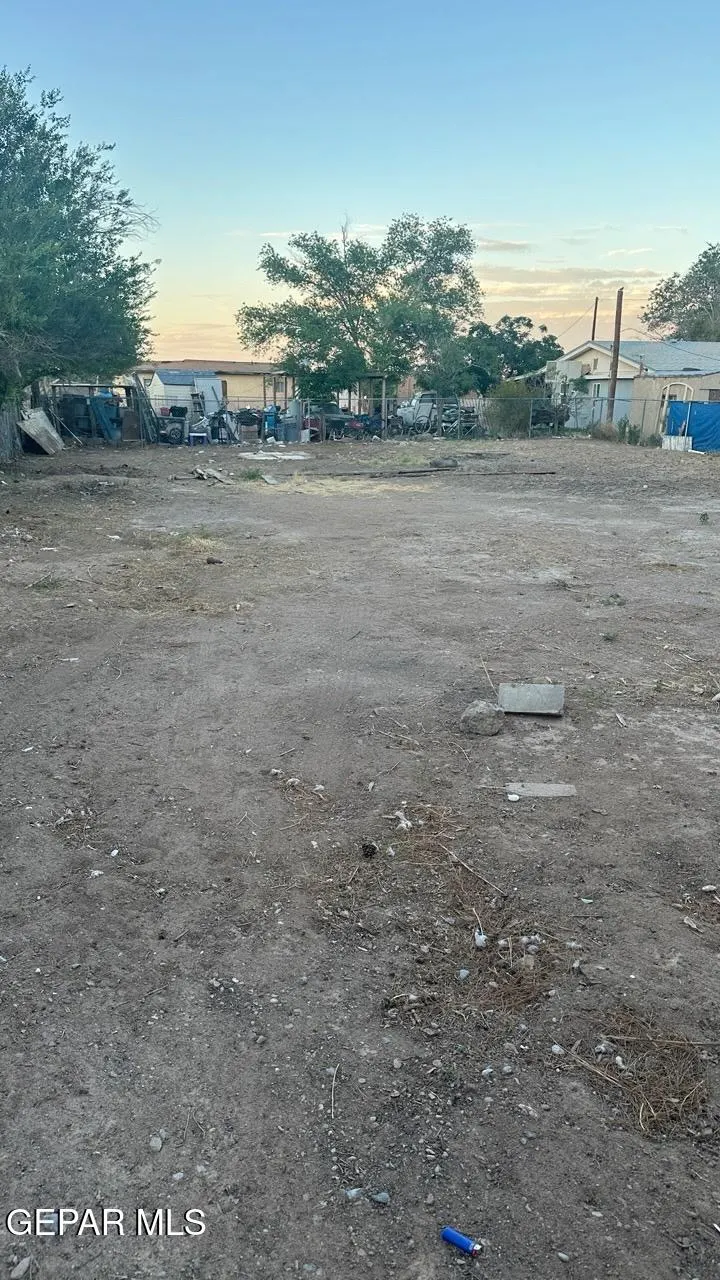
- Lot Size0.17 Acres
Data Source:
Greater El Paso Association of REALTORS® (GEPAR)
Property Description
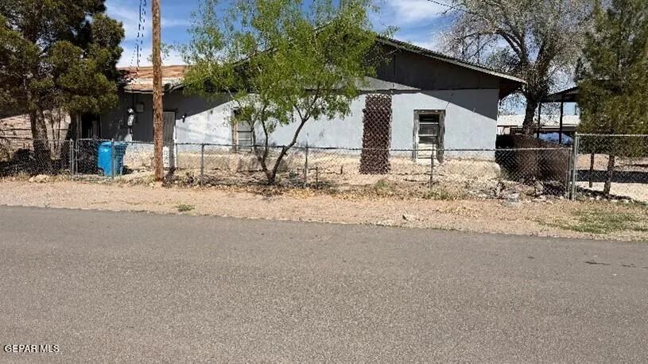
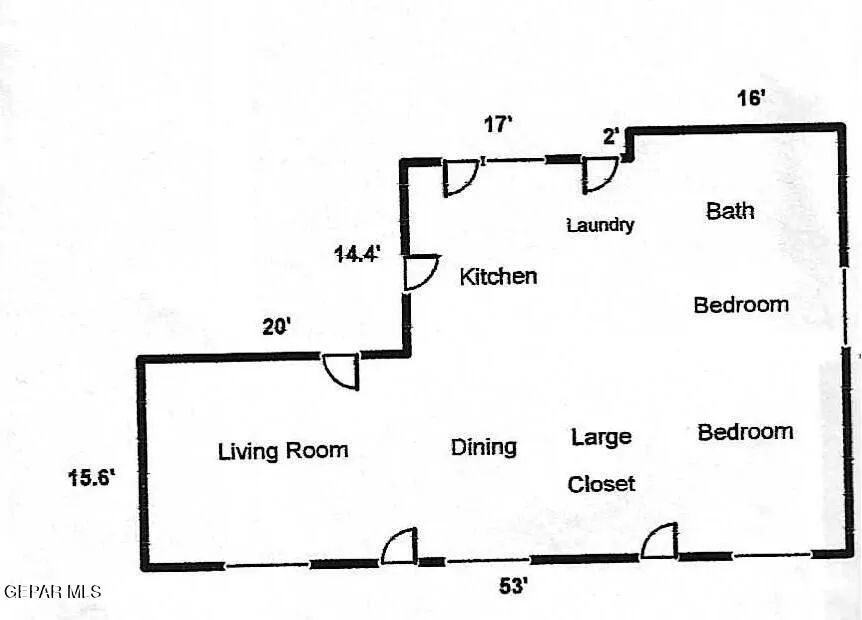
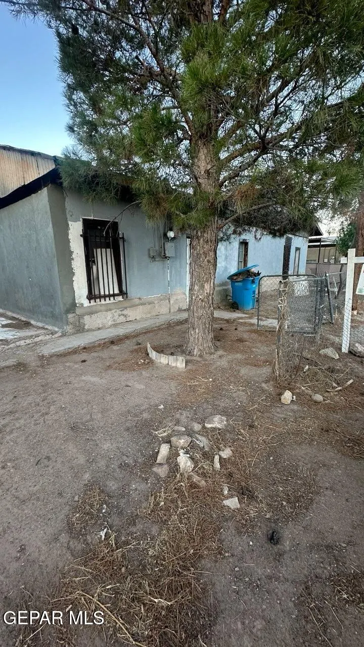
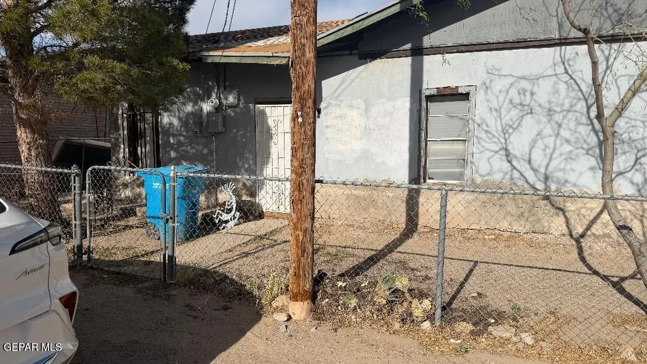
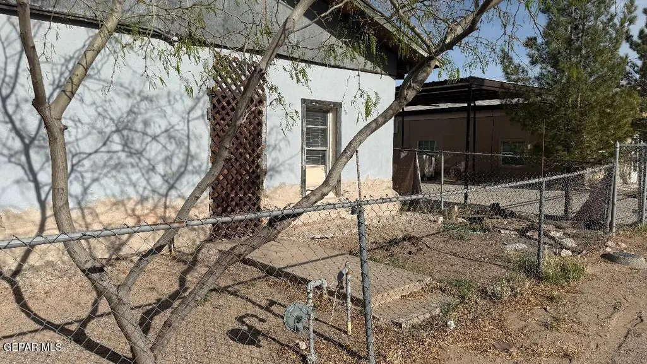
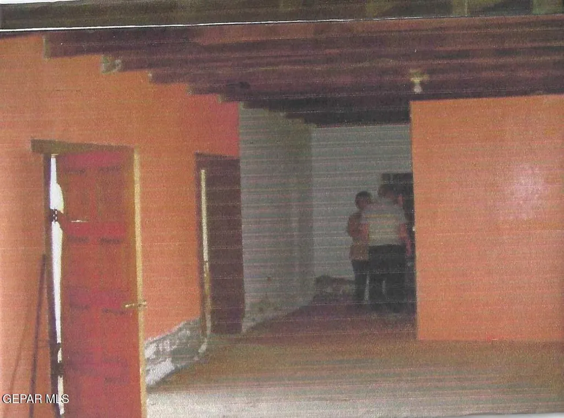
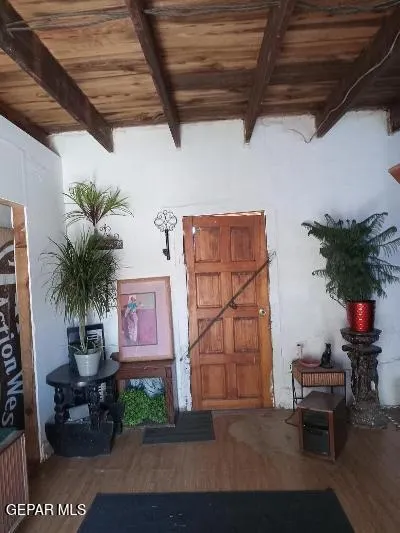
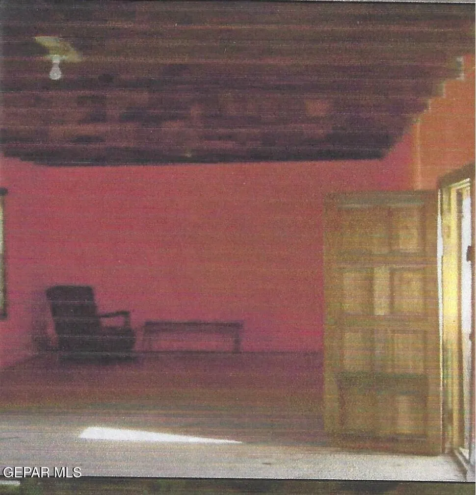
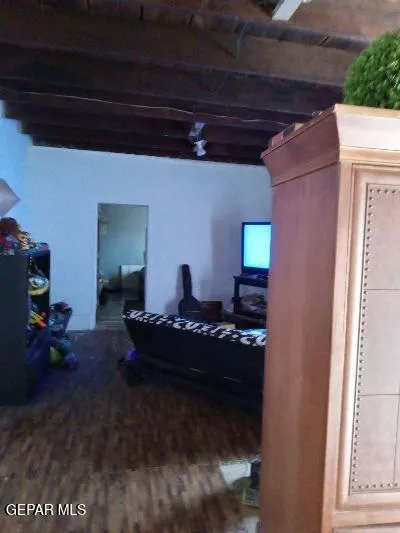
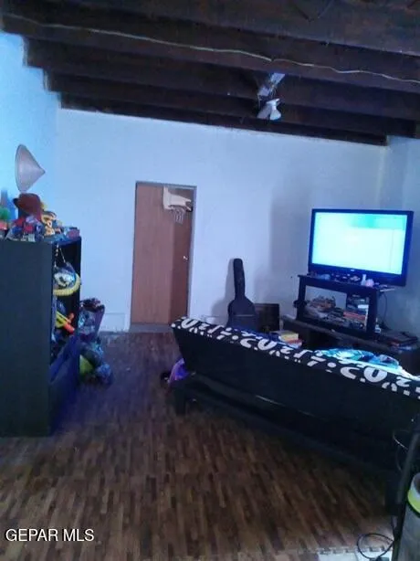
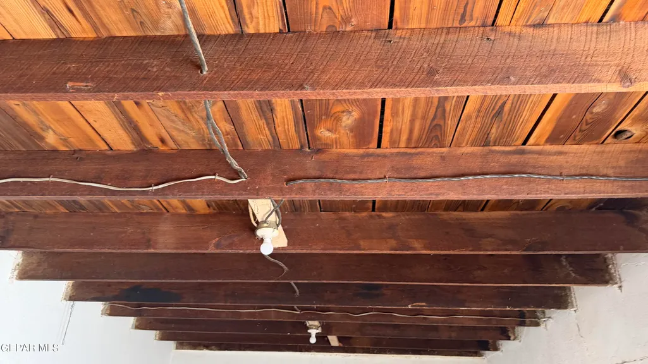
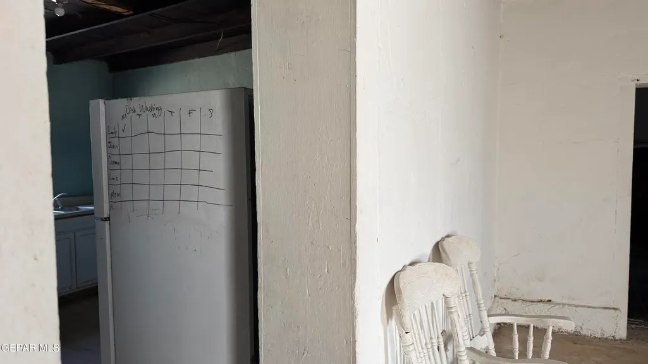
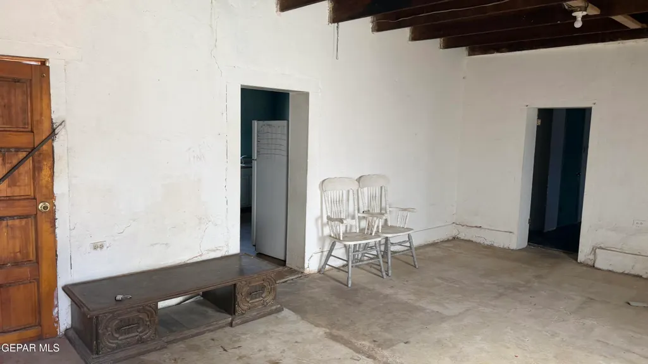
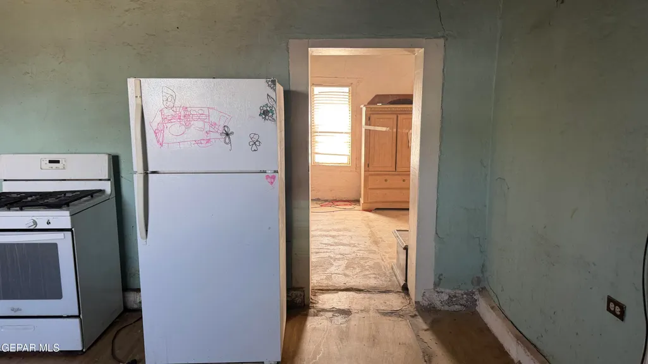
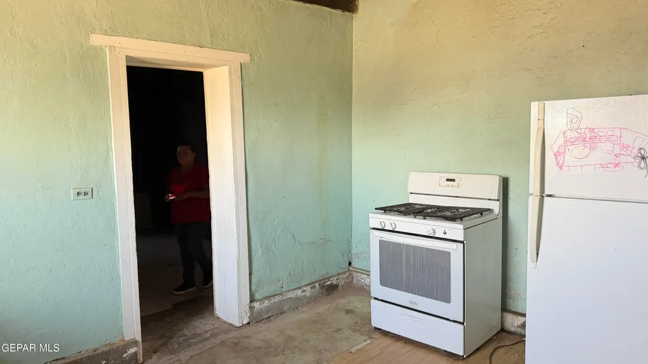
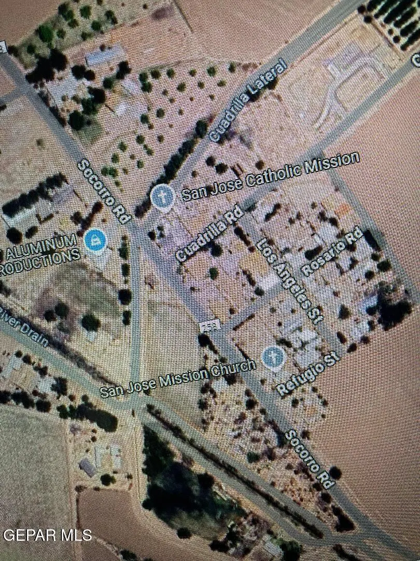
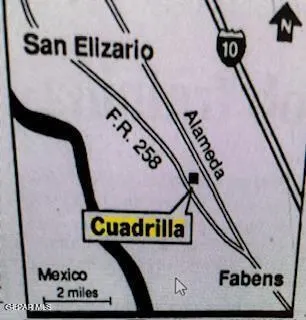
Owner is motivated. Buy a piece of history. Adobe home in between San Elizario and Fabens, off Socorro Rd. Water rights are available. Home is right on the Mission Trail. This comfortable dwelling was built by hand by the original owners for their family. Traditional adobe construction with custom made doors. When this farming community was thriving, This home served as a meeting place for the community. The living areas have room enough for dancing. The owner is selling this home ''as is'' condition. No repairs will be made. Listing subject to errors, omissions, and changes without notice. Info provided is deemed reliable but not guaranteed. Owner is motivated. Make us an offer.
| Elementary School | Middle School | High School |
|---|---|---|
| O'Donnell Elementary School | Fabens Middle School | Fabens High School |
| Price History | |
|---|---|
| 6/4/2026 | Listed $88,445 |
| 8/30/2026 | 15$75,000 |
General Features
| Sewer | Public Sewer |
|---|---|
| Heating | Natural Gas |
| Cooling | Evaporative Cooling |
| Roof | Shingle,Composition |
| Appliances | Cooktop,Gas Water Heater |
| Zoning | R3 |
| Association Fee Includes | None |
| Architectural Style | 1 Story |
| Pool Features | None |
| Construction Materials | Adobe |
| Year Built | 1932 |
| Property Subtype | Single Family Residence |
| Tax Year | 2026 |
| County | El Paso |
| New Construction | false |
| Property Type | Residential |
| HOA | false |
| Attached Garage | true |
| Subdivision Name | Cobos Quadrilla |
| Other Structures | Shed(s) |
| Full Baths | 1 |
| Status | Active |
| High School | Fabens |
| City | Clint |
| High School District | Fabens |
| Lot Size Units | Acres |
| Lot Size Square Feet | 7560 |
| Elementary School | O'Donnell |
| Tax Annual Amount | 1762 |
| Middle/Junior High School | Fabens |
| Virtual Tour | https://www.propertypanorama.com/instaview/gepar/945242 |
Interior Features
| Interior Amenities | Eat-in Kitchen,2+ Living Areas,Entrance Foyer,Formal DR LR |
|---|---|
| Flooring | Other,See Remarks |
| Air Conditioning Y/N | true |
| Heating Y/N | true |
| Window Features | See Remarks |
| Fireplace Y/N | false |
| Total Bedrooms | 3 |
| Total Baths | 1 |
Exterior Features
| Exterior Amenities | Back Yard Access |
|---|---|
| Fencing | Security,Back Yard,Front Yard |
| Parking Features | Attached,None |
| Lot Features | Irrigation |
| Water Source | City |
| Lot Size Area | 0.17 |
| Building Area Total | 1525 |
| Lot Size Acres | 0.17 |
Amenities
- Foreclosure
- Views
- Short Sale
- New Construction
- Adult 55+
- Lease To Own
- No HOA Fees
- Furnished
- Primary On Main
- Air Conditioning
- Seller Finance
- Green
- Fixer Upper
- Horse
- Golf
- Fireplace
- Deck
- Garage
- Basement
- Pool
Property vs Single Family Average in 79836
Price
Taxes
Year Built
 The information being provided by Houston Association of REALTORS, Inc. is for the consumer's personal, non-commercial use and may not be used for any purpose other than to identify prospective properties consumers may be interested in purchasing. Any information relating to real estate for sale referenced on this web site comes from the Internet Data Exchange (IDX) program of the Houston Association of REALTORS, Inc. This web site may reference real estate listing(s) held by a brokerage firm other
 Greater El Paso Association of REALTORS® All information deemed reliable but not guaranteed. All properties are subject to prior sale, change or withdrawal. Neither listing broker(s) or information provider(s) shall be responsible for any typographical errors, misinformation, misprints and shall be held totally harmless. Listing(s) information is provided for consumer's personal, non-commercial use and may not be used for any purpose other than to identify prospective properties consumers may
 Austin Board of REALTORS® Copyright ©2026 All rights reserved.
